15 Wedgewood Dr, Bernards Twp., NJ 07920
- 6 beds |
- 2 baths
 Single-Family Home
  Built in 1965
  0.96acre lot
 2 car garage
  $——/sqft
  Listed 17 days ago
Property Description
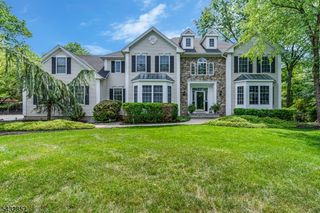
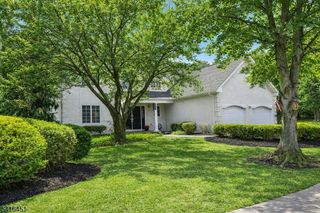
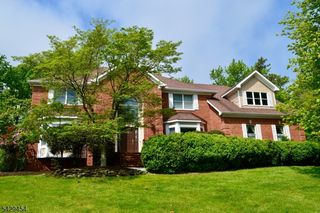
This one of a kind home showcases an expanded 1st-floor primary suite with a renovated spa-like bath, oversized walk-in closet, 3 extra closets, & sliding doors directly to the rear yard. The main level offers excellent flexibility with an office/bedroom, laundry room, sunroom, formal dining room, 1 extra bedroom, and a powder room. Upstairs, 4 generously sized bedrooms include one with a walk-in closet, along with a full bath and a finished storage room/walk-in attic. The partially finished basement, updated in 2025, adds more rec/living space. A finished two-car garage with new overhead doors, long driveway, and ample parking complete the home. The updated kitchen features premium Bosch appliances, including a side-opening double oven, and overlooks both the front lawn and resort-style backyard. Designed for seamless indoor-outdoor living, the home opens to a stunning backyard retreat with a newly converted saltwater pool and new filtration system, refinished hot tub, mature landscaping, vibrant gardens, walking paths, and multiple entertaining areas. Recent upgrades include a paver walkway to the front entry, refreshed front steps and railings, refinished hardwood floors, estate fencing, rear retaining wall with railing, rear patio, and a fully equipped outdoor kitchen beneath a gazebo. Located in one of Somerset County's most sought-after neighborhoods and within a top-rated school district, this Basking Ridge residence blends luxury, comfort, and resort-style living.
- Listing Status:
- Active
- Date Added:
- May 22, 2026
- Data Last Updated:
- May 31, 2026 at 5:41PM
- Listing Office:
- COLDWELL BANKER REALTY : 908-233-5555
- MLS ID:
- 4027708
- General: Vinyl SidingBarbequeCurbsGazeboHotTubOutDrKitPatioStorageThrmlW&DSprinklrFencWood
- Style: Expanded Ranch
- Pool: HeatedIn-Ground Pool
- Parking: Parking spaces: 8
- Roofing: Asphalt Shingle
- HOA Amenities: Kitchen FacilitiesPool-OutdoorStorage
- County: Somerset
- Driveway: 2 Car WidthBlacktopOff-Street ParkingOn-Street Parking
- Zoning: 2702-07801-0000-00003-0000-
- Utilities: ElectricGas-Natural
- Water: Public Water
- Sewer: Public Sewer
- Exclusions: None specifically. Call agent
This listing courtesy of COLDWELL BANKER REALTY
Monthly Payment
- Principal & Interest $
- Property Taxes $
- Home Insurance $
- VA Funding Fee $