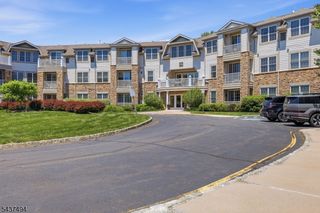
2501 Privet Way, Bernards Twp., NJ 07920
- 2 beds |
- 2 baths |
- 1,784 sqft
 Condominium
  Built in 1992
  —— sqft lot
  1 car garage
  $268/sqft
  Listed 7 days ago
Property Description
Move right into this stylish End-Unit condo in The Cedars of Bernards Township! This bright and inviting home offers an exceptional blend of comfort, space, and convenience. The spacious eat-in kitchen features sliders leading to a private deck, the perfect setting to enjoy outdoor dining. The adjacent formal dining room is filled with natural light from oversized windows and flows seamlessly into the welcoming living room, where a cozy wood-burning fireplace and a second set of sliders lead to an additional deck, creating an ideal space for relaxing or entertaining. Bright and flexible, the versatile den leaves options for a third bedroom or home office. The ground level is home to a tranquil primary suite featuring two walk-in closets and a private en-suite bath and the 2nd bedroom with ensuite bathroom. Additional highlights include an attached one-car garage plus nearby open parking for guests. Residents of The Cedars enjoy outstanding community amenities, including a swimming pool, clubhouse, tennis and basketball courts, and a playground, all set within a beautifully maintained neighborhood. This highly desirable location offers Top-Rated schools, dining, and endless shopping, all with seamless access to Routes 287, 78, and 206. From its thoughtful layout to its unbeatable setting, this home truly has it all!
- Listing Status:
- Active
- Data Last Updated:
- July 28, 2026 at 6:40PM
- Listing Office:
- RE/MAX PREMIER : 908-754-1500
- MLS ID:
- 4042078
- General: Vinyl SidingDeck
- Style: Multi Floor Unit
- Pool: Association Pool
- Parking: Parking spaces: 2
- Roofing: Asphalt Shingle
- HOA Amenities: Club HouseJogging/Biking PathPlaygroundPool-OutdoorTennis CourtsMaintenance-Common AreaMaintenance-ExteriorSnow RemovalTrash Collection426.0Monthly
- County: Somerset
- Driveway: 1 Car WidthAdditional ParkingBlacktop
- Zoning: 2702-09001-0000-00025-0006-CONDO
- Utilities: ElectricGas-Natural
- Water: Public Water
- Sewer: Public Sewer
This listing courtesy of RE/MAX PREMIER
Monthly Payment
- Principal & Interest $
- Property Taxes $
- Home Insurance $
- VA Funding Fee $