3 Paine Ct, Bernards Twp., NJ 07920
- 3 beds |
- 2 baths |
- 1,928 sqft
 Condominium
 Built in 1996
 —— sqft lot
 1 car garage
 $421/sqft
 Listed 16 days ago
Property Description
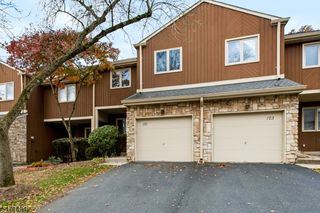
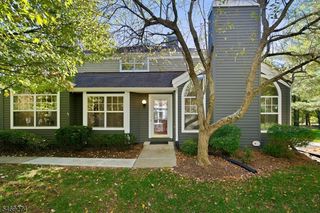
Beautifully refreshed brick-front townhome on a cul-de-sac in the Hamilton Woods section of The Hills! This 3-bedroom, 2.5-bath home offers fresh paint, stylish feature walls and modern light fixtures throughout. The living room flows into the formal dining room, and the soaring two-story family room features a wood-burning fireplace and large windows. Solid maple hardwood floors grace the first floor. The eat-in kitchen boasts quartz countertops, stainless steel appliances and a gas cooktop. Upstairs, the primary suite offers two walk-in closets and a renovated en-suite bath, along with two additional bedrooms, a fully updated hall bath and second-floor laundry. The newly finished basement (2023) adds flexible space for a media room, office or gym, plus storage. Newer HVAC (2021) and water heater (2022), a private patio and a 1-car garage complete the home. Enjoy Hills amenities: clubhouse, fitness center, pools and tennis/pickleball courts. Close to shopping, dining, major highways and NJ Transit.
- Listing Status:
- Active
- Data Last Updated:
- November 19, 2026 at 6:42AM
- Listing Office:
- BHHS FOX & ROACH : 908-580-5000
- MLS ID:
- 4062657
- General: BrickVinyl SidingPatioSidewalk
- Style: Townhouse-InteriorMulti Floor Unit
- Pool: Association Pool
- Parking: Parking spaces: 1
- Roofing: Asphalt Shingle
- HOA Amenities: ClubHousExerciseJogPathMulSportPlaygrndPoolOtdrTennisMaintenance-Common AreaMaintenance-ExteriorSnow RemovalTrash Collection462.0Monthly
- County: Somerset
- Driveway: 1 Car WidthParking Lot-Shared
- Zoning: 2702-10601-0000-00011-0002-CONDO
- Utilities: All UndergroundElectricGas-Natural
- Water: Public Water
- Sewer: Public Sewer
This listing courtesy of BHHS FOX & ROACH
Monthly Payment
- Principal & Interest $
- Property Taxes $
- Home Insurance $
- VA Funding Fee $