37 COLTS GLEN LANE, Bernards Twp., NJ 07920
- 4 beds |
- 5 baths
 Single-Family Home
  Built in 1995
  2.98acre lot
 3 car garage
  $——/sqft
  Listed 5 days ago
Property Description
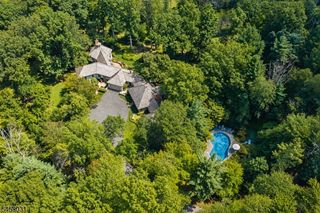
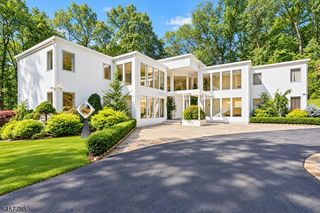
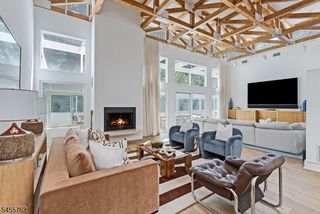
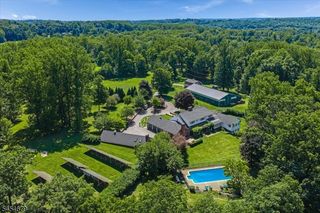
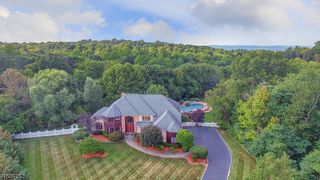
This is the home you've been waiting for! A romantic, tree-lined drive leads to an impressive paver circular driveway and nearly three private acres at the end of a prestigious cul-de-sac. From the moment you enter through the elegant glass double doors, the home makes a statement. A dramatic wall of windows in the great room immediately draws your eye to the spectacular pool and lush grounds beyond. The kitchen opens seamlessly to the family room, while the elegant private office features custom mahogany built-ins. The thoughtfully designed floor plan includes a luxurious first-floor primary suite with a beautifully updated bath, oversized walk-in closets, and private access to the backyard oasis. The finished lower level is an entertainer's dream, complete with a bar, wine cellar, full bath, and movie space. Yet the true showstopper is outside. Surrounded by mature landscaping, the tiered spa and pool create a private, resort-like retreat. Expansive patios and outdoor entertaining areas invite you to host unforgettable gatherings. Beyond its beauty, this home has been exceptionally maintained and thoughtfully equipped with a whole-house generator, sprinkler system, alarm system, and more. Offering extraordinary privacy, an ideal layout, and incredible indoor-outdoor living, this exceptional property is ready to be enjoyed from the moment you arrive.
- Listing Status:
- Active
- Date Added:
- September 19, 2026
- Data Last Updated:
- September 23, 2026 at 6:40AM
- Listing Office:
- COMPASS NEW JERSEY, LLC : 732-454-3007
- MLS ID:
- 4053791
- General: StuccoBarbequeCurbsHot TubPatioThermal Windows/DoorsUnderground Lawn Sprinkler
- Style: ColonialCustom Home
- Pool: GuniteIn-Ground Pool
- Roofing: Composition Shingle
- County: Somerset
- Driveway: Additional ParkingCircularPaver Block
- Zoning: Residential2702-04301-0000-00006-0000-
- Utilities: All UndergroundElectricGas-Natural
- Water: PrivateWell
- Sewer: PrivateSeptic 4 Bedroom Town Verified
- Exclusions: Dining Room Chandelier
This listing courtesy of COMPASS NEW JERSEY, LLC
Monthly Payment
- Principal & Interest $
- Property Taxes $
- Home Insurance $
- VA Funding Fee $