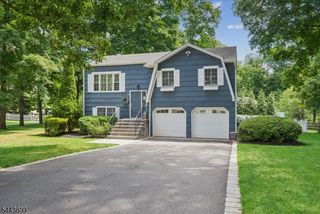
497 Mine Brook Rd, Bernards Twp., NJ 07931
- 4 beds |
- 3 baths
 Single-Family Home
  Built in 1965
  3.58acre lot
 2 car garage
  $——/sqft
  Listed 1 month ago
Property Description
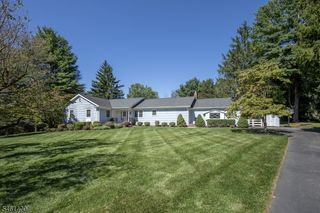
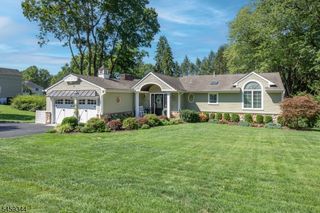
This private treehouse sanctuary is nestled on 3+ wooded acres. This lovely expanded 4BR, 3BA Ranch/Cape blends total privacy with sophisticated living. Perched on a dramatic hillside, this property trades yard maintenance for a peaceful forest canopy and can be yours just in time to watch the leaves change. The main level is built for entertaining, featuring a large living and dining area with a wet bar. The updated gourmet kitchen boasts granite countertops, stainless steel appliances, a pot filler, and lovely center island which flows seamlessly into a cozy family room. From there, step out onto a massive 55-foot deck your private overlook perfect for outdoor dining and relaxing in nature. The desirable first-floor primary suite is a true retreat, offering a spacious dressing room, a newer spa-like bath, and direct deck access. A second bedroom, updated full bath, dedicated home office, and laundry room complete the main level. Upstairs, discover two more spacious bedrooms, another newer full bath, and an expansive walk-in attic for incredible storage. Need more space? The finished basement recreation area is ideal for a second home office, gym, or playroom. Enjoy total peace of mind with big-ticket structural updates already done: a new roof (2020) and a new septic system (2021). Live in your own secluded woodland paradise while enjoying Basking Ridge's top-tier schools, vibrant community, and easy commuting routes.
- Listing Status:
- Active
- Date Added:
- August 21, 2026
- Data Last Updated:
- September 23, 2026 at 2:40PM
- Listing Office:
- KL SOTHEBY'S INT'L. REALTY : 908-719-2500
- MLS ID:
- 4047418
- General: CedarSidCompSideDeckStorm Door(s)Thermal Windows/Doors
- Style: Cape CodExpanded Ranch
- Roofing: Composition Shingle
- County: Somerset
- Driveway: Driveway-Exclusive
- Zoning: Residential2702-04402-0000-00006-0000-
- Utilities: Electric
- Water: PrivateWell
- Sewer: PrivateSeptic 4 Bedroom Town Verified
This listing courtesy of KL SOTHEBY'S INT'L. REALTY
Monthly Payment
- Principal & Interest $
- Property Taxes $
- Home Insurance $
- VA Funding Fee $

 New - 2 days ago