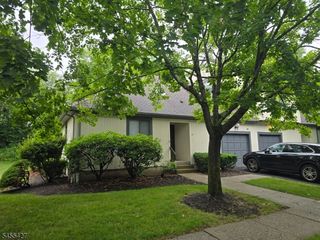
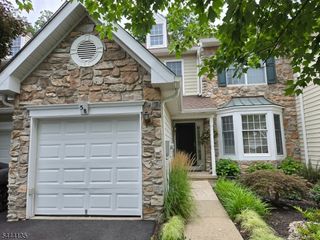
61 Dorchester Dr, Bernards Twp., NJ 07920
- 3 beds |
- 3 baths |
- 1,964 sqft
 Condominium
  Built in 1998
  —— sqft lot
  1 car garage
  $422/sqft
  Listed 1 month ago
Property Description
Welcome to this spacious end-unit townhouse in Hamilton Crest of The Hills, offering 3 bedrooms, 3 full baths, a long driveway with parking for up to 3 cars, plus a 1-car garage - plenty of parking spaces for townhouse living! Hardwood floors flow throughout all levels, while the impressive 18-ft ceiling fills the home with natural light and creates a bright, airy feel. The 1st floor features a cozy fireplace, updated kitchen with granite countertops and S/S appliances, including newer gas range, GE Profile microwave & refrigerator, and Bosch dishwasher. The fenced patio is perfect for relaxing or entertaining. Upstairs, the primary suite offers a private ensuite bath and 2 walk-in closets with built-ins, plus 2 generously sized bedrooms with built-in closets. A convenient 2nd-floor laundry room features new LG washer & dryer. The full basement is a standout, featuring a custom-built kitchenette and full bathroom perfect for entertaining and especially convenient when guests stay overnight. The basement offers abundant storage, including a custom-built media center with shelving and cabinets, plus a separate storage room. Additional updates include a 4-year-young water heater. Enjoy maintenance-free HOA living with 2 pools, tennis, pickleball, and basketball courts, fitness center, and scenic trails. Close to shopping, dining, parks, top-rated schools, public transit, and Routes 202/206, I-78 & I-287.
- Listing Status:
- Active
- Data Last Updated:
- September 23, 2026 at 3:42AM
- Listing Office:
- WEICHERT REALTORS : 908-757-7780
- MLS ID:
- 4047407
- General: Vinyl SidingPatio
- Style: Townhouse-End UnitMulti Floor Unit
- Pool: Association Pool
- Parking: Parking spaces: 3
- Roofing: Asphalt Shingle
- HOA Amenities: ClubHousExerciseJogPathMulSportPlaygrndPoolOtdrTennisMaintenance-Common AreaMaintenance-ExteriorSnow RemovalTrash Collection485.0Monthly
- County: Somerset
- Driveway: 1 Car WidthAdditional ParkingDriveway-Exclusive
- Zoning: 2702-10706-0000-00015-0001-CONDO
- Utilities: Electric
- Water: Public Water
- Sewer: Public Sewer
This listing courtesy of WEICHERT REALTORS
Monthly Payment
- Principal & Interest $
- Property Taxes $
- Home Insurance $
- VA Funding Fee $