8 Cayuga Way, Bernards Twp., NJ 07920
- 4 beds |
- 3 baths
 Single-Family Home
  Built in 1988
  0.59acre lot
 2 car garage
  $——/sqft
  Listed 1 month ago
Property Description
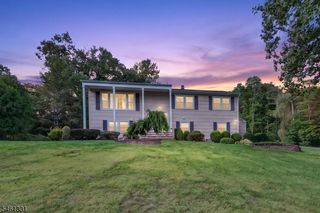
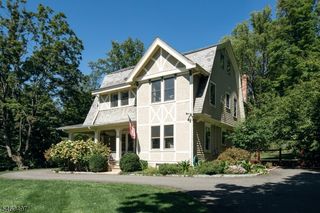
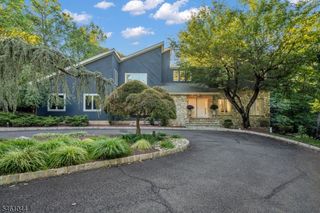
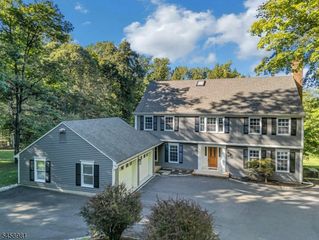
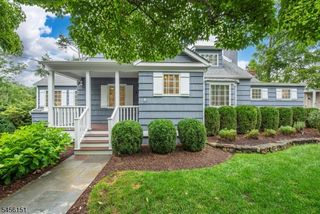
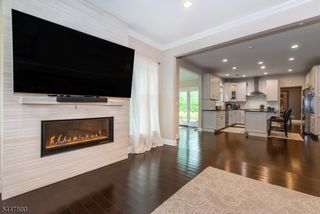
Set on a quiet cul-de-sac in The Summit, one of Basking Ridge's most sought-after neighborhoods, this beautiful 4/5 bedroom, 3.1 bath Colonial delivers the space, setting, and flexibility today's homeowners seek. A Light-Filled foyer sets a Warm and Welcoming tone that carries throughout the home, where Spacious Rooms and a thoughtful layout create an easy, livable flow. The Bright, Updated Eat-In Kitchen features stainless steel appliances and a center island with granite countertops, which opens directly to the family room and a large deck overlooking a private, park-like yard. The main level also offers bright, generously sized formal living and dining rooms, a convenient laundry room, and a comfortable family room with a wood-burning fireplace. Upstairs there are four spacious bedrooms and two full baths, including a freshly painted primary suite complete with a walk-in closet, sitting area and a spa-like bath featuring a jetted tub and stall shower. The finished lower level further expands the living space with a fitness room, recreation room, office / bedroom w/closet, full bath and cedar closet. The Private Backyard Oasis offers year round color with seasonally flowering, low-maintenance perennials and a shade garden. Conveniently located with easy access to nationally ranked schools, shopping, NJ transit to NYC and major commuter routes. Make this MOVE-IN READY HOME your today!
- Listing Status:
- Active
- Date Added:
- August 13, 2026
- Data Last Updated:
- September 23, 2026 at 6:40AM
- Listing Office:
- RE/MAX PREMIER : 908-754-1500
- MLS ID:
- 4046184
- General: WoodDeckUnderground Lawn SprinklerWood Fence
- Style: ColonialContemporary
- Roofing: Asphalt Shingle
- County: Somerset
- Driveway: Blacktop
- Zoning: 2702-06401-0000-00019-0000-
- Utilities: ElectricGas-Natural
- Water: Public Water
- Sewer: Public Sewer
This listing courtesy of RE/MAX PREMIER
Monthly Payment
- Principal & Interest $
- Property Taxes $
- Home Insurance $
- VA Funding Fee $