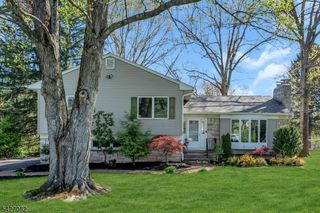
29 Stevens St, Bernardsville Boro, NJ 07924
- 4 beds |
- 2 baths |
- 3,120 sqft
 Single-Family Home
  Built in 1910
  0.32acre lot
 2 car garage
  $301/sqft
  Listed 10 days ago
Property Description
Pride of ownership in this stunning center hall colonial, over 3,100 square feet of modern upgrades mixed with classic details including high ceilings, oversized windows, gorgeous hardwood floors, built-in shelves, dual staircases, and natural light streaming throughout. Rich in Bernardsville history, this home is updated while keeping the timeless character of its 1910 St. Bernards origins. The spacious layout includes an elegant foyer with a grand staircase, a formal dining room with crystal chandelier, eat-in kitchen, first-floor designated office off the living room, and an incredible four-season sunroom. The kitchen features a center island, built-in pantry, and stainless steel appliances. Two upstairs bedroom suites offer flexibility. The brand-new primary bath, custom closets, and second-floor laundry are thoughtfully completed with a built-in pet bath. Updates include new primary suite, HVAC, fencing, attic fan, and many more throughout.. Enjoy evenings by the wood-burning and natural gas fireplaces and daytimes in your extended outdoor living. The property is complemented by a privacy fence, detached 2-car garage, and a lined by young Green Giant trees . Tucked away on a quiet street just blocks from a vibrant downtown: shopping, dining, NYC transit, and top-rated schools, this home offers a community with the perfect blend of historic charm and modern comfort; a unique experience.
- Listing Status:
- Active
- Date Added:
- May 26, 2026
- Data Last Updated:
- May 31, 2026 at 6:41PM
- Listing Office:
- REALTY EXECUTIVES PROPERTY SQUAD : 973-601-7000
- MLS ID:
- 4029174
- General: Aluminum SidingEnclPrchPatioFencPrivStrmDoorFencVnyl
- Style: Colonial
- Parking: Parking spaces: 6
- Roofing: Asphalt Shingle
- HOA Amenities: Storage
- County: Somerset
- Driveway: Driveway-ExclusiveOn-Street Parking
- Zoning: Single2703-00068-0000-00009-0007-
- Utilities: ElectricGas-Natural
- Water: Public Water
- Sewer: Public Sewer
This listing courtesy of REALTY EXECUTIVES PROPERTY SQUAD
Monthly Payment
- Principal & Interest $
- Property Taxes $
- Home Insurance $
- VA Funding Fee $