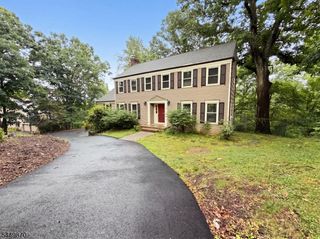
52 Olcott Ave, Bernardsville Boro, NJ 07924
- 4 beds |
- 3 baths |
- 3,124 sqft
 Single-Family Home
  Built in 1940
  0.31acre lot
 2 car garage
  $280/sqft
  Listed 15 days ago
Property Description
Welcome to 52 Olcott Avenue in Bernardsville, a spectacular custom ranch offering distinctive architecture, generous living spaces, and a private setting close to the heart of town. The thoughtfully designed interior features both a spacious living room and inviting family room, complemented by two fireplaces that add warmth and character throughout. Above the family room, a unique library provides a private retreat ideal for reading, a home office, study, or creative space. Three of the bedrooms are en suite, offering exceptional privacy and convenience for residents and guests. The custom ranch design offers comfortable everyday living with an interesting floor plan and architectural details that set this home apart. Generously sized rooms provide flexibility for entertaining, relaxing, and working from home, while the home's unique character creates an exciting opportunity to personalize and enhance the spaces over time. Outside, the private yard offers a peaceful backdrop for outdoor living, entertaining, gardening, or simply relaxing. Enjoy a wonderful sense of privacy while remaining conveniently close to downtown Bernardsville, with easy access to shopping, dining, transportation, and local amenities. With its desirable location, private property, two fireplaces, multiple living areas, distinctive library, and custom design, 52 Olcott Avenue offers character, potential, and a wonderful opportunity in Bernardsville. This As-Is Estate Sale.
- Listing Status:
- Active
- Date Added:
- September 10, 2026
- Data Last Updated:
- September 23, 2026 at 6:40AM
- Listing Office:
- COMPASS NEW JERSEY, LLC : 973-315-8180
- MLS ID:
- 4051162
- General: WoodDeckPrivacy FenceSidewalk
- Style: Custom HomeRanchSplit Level
- Parking: Parking spaces: 6
- Roofing: Asphalt Shingle
- County: Somerset
- Driveway: 1 Car Width2 Car WidthBlacktopOn-Street Parking
- Zoning: Residential2703-00056-0000-00019-0000-
- Utilities: Gas-Natural
- Water: Public Water
- Sewer: Public Sewer
This listing courtesy of COMPASS NEW JERSEY, LLC
Monthly Payment
- Principal & Interest $
- Property Taxes $
- Home Insurance $
- VA Funding Fee $