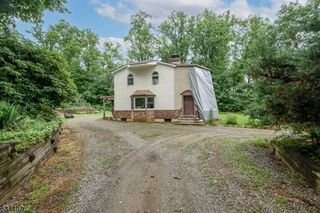
490 Mine Rd, Bethlehem Twp., NJ 08802
- 3 beds |
- 2 baths |
- 2,240 sqft
 Single-Family Home
  Built in 1830
  1.61acre lot
 —— car garage
  $207/sqft
  Listed 2 months ago
Property Description
Step back in time without sacrificing modern convenience in this beautifully preserved circa-1790 farmhouse nestled on 1.6 picturesque acres in Bethlehem Township. Rich with character and timeless charm, this one-of-a-kind property showcases exposed hand-hewn beams, original wide-plank floors, multiple fireplaces, and the architectural details that make historic homes so special. Surrounded by preserved farmland and open space, the setting offers a rare sense of privacy, tranquility, and connection to nature. Enjoy morning coffee while taking in peaceful country views, entertain guests on the spacious grounds, or simply appreciate the beauty of a home that has stood the test of time for more than two centuries. Thoughtfully maintained with important updates, including a newer septic system installed in 2022, this home blends historic character with the comforts of modern living. Inside, warm and inviting living spaces create the perfect backdrop for everyday life, while the property's unique setting provides the lifestyle so many buyers are searching for but rarely find. Whether you're a lover of historic architecture, a buyer seeking a private country retreat, or simply someone who appreciates craftsmanship that can't be replicated, this exceptional property offers a truly rare opportunity to own a piece of New Jersey history. Conveniently located near major commuting routes, local shopping, dining, and recreation, yet tucked away in a setting that feels worlds apart.
- Listing Status:
- Active
- Data Last Updated:
- September 23, 2026 at 6:41PM
- Listing Office:
- MELCHOR REALTY : 908-475-2050
- MLS ID:
- 4041118
- General: Wood ShingleDeckPatio
- Style: ColonialCustom Home
- Pool: Above Ground
- Parking: Parking spaces: 4
- Roofing: Asphalt Shingle
- County: Hunterdon
- Driveway: 1 Car Width
- Zoning: 1902-00039-0000-00013-0000-
- Utilities: Electric
- Water: Well
- Sewer: Septic
This listing courtesy of MELCHOR REALTY
Monthly Payment
- Principal & Interest $
- Property Taxes $
- Home Insurance $
- VA Funding Fee $