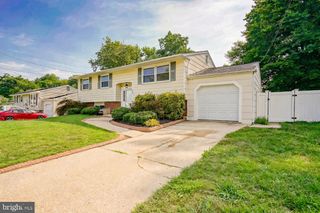
11 OAK ST, Blackwood, NJ 08012
- 4 beds |
- 3 baths |
- 2,278 sqft
 Single-Family Home
  Built in 1985
  9,583sqft lot
 2 car garage
  $195/sqft
  Listed 2 days ago
Property Description
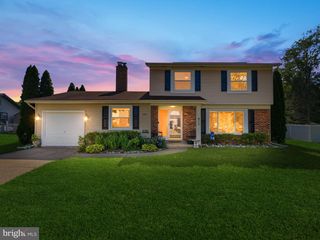
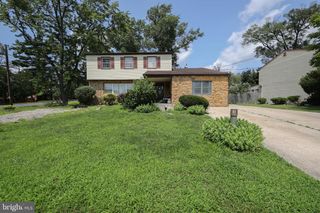
WHAT ARE YOU WAITING FOR?? Unbelievable VALUE for this size home! This Traditional, Classic 4 BEDROOM 2.5 BATH colonial located in a truly established neighborhood can now be yours! Enter the gracious foyer. To your left you will find a very roomy FORMAL LIVING ROOM, and to your right entertain with ease in the ELEGANT DINING ROOM both rooms accented with crown molding and hardwood flooring. EAT-IN KITCHEN is well-appointed with plenty of cabinet and granite counter space, tile floor and backsplash, pantry, and airy OPEN BREAKFAST AREA. The adjacent FAMILY ROOM w/brick wood-burning fireplace and crown molding. Double doors to patio is the ultimate setting to entertain, or simply kick back and unwind. POWDER ROOM with hallway WET BAR. Spacious LAUNDRY ROOM with egress, and 2 car garage access also on this floor. Upstairs to PRIMARY BEDROOM SUITE w/MASTER BATH and Walk-in closet (3) additional AMPLE-SIZE BEDROOMS, HALL BATH w/ hall linen closet. Full Basement PARTIALLY FINISHED in 2022 with NEW CARPET and recessed lighting. Additional storage area with shelving. Other HIGHLIGHTS include HEATER/AC replaced 2023, WATER HEATER 2022, ROOF 2021, CHIMNEY LINER 2023 and WASHER/DRYER 2025. The house is incredible with space! More than enough room for the whole gang to spread out! Gets better! Walking distance to schools and Chews Landing playground only a few doors down. Close proximity to Timber Creek dog park, shopping centers such as Gloucester Premium Outlets & Deptford Mall. Major roads like 42, Black Horse Pike (168), White Horse Pike (30) minutes away. Philly and shore points at your finger-tips. All major systems REPLACED within 5 years. Property being sold AS IS. Seller to provide Certificate of Occupancy. Make your appointment today do not delay!!
- Listing Status:
- Active
- Date Added:
- July 24, 2026
- Data Last Updated:
- July 26, 2026 at 2:17PM
- Listing Office:
- Keller Williams Realty - Washington Township : 8565821200
- Listing Agent:
- Terry L Wister : 8562377702
- MLS ID:
- NJCD2120270

- General: Exterior LightingStreet LightsLawn SprinklerSidewalksAbove GradeBelow Grade
- Style: Colonial
- Other Structures: Patio
- Parking: Concrete Driveway
- Roofing: ShinglePitched
- Windows: Double pane windowsStorm
- General: Frame2Concrete Perimeter
- Originating MLS: BRIGHT_MAIN
- School District: BLACK HORSE PIKE REGIONAL SCHOOLS
- County: CAMDEN-NJ
- Zoning: RES15-07604-00011
- Fencing: FullyVinyl
- Utilities: Cable tv
- Water: Public
- Sewer: Public Sewer
- Source: BRIGHT_MAIN
- Exclusions: Freezer in Laundry RoomFamily Room Valance
This listing courtesy of Terry L Wister , Keller Williams Realty - Washington Township
Monthly Payment
- Principal & Interest $
- Property Taxes $
- Home Insurance $
- VA Funding Fee $

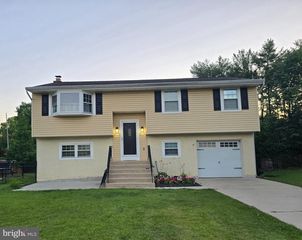
 New - 9 hours ago