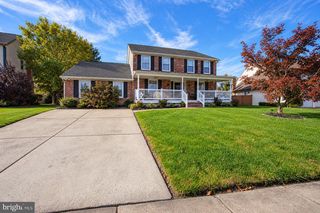
169 INDIANA AVE, Blackwood, NJ 08012
- 5 beds |
- 4 baths |
- 2,323 sqft
 Single-Family Home
 Built in 1960
 0.4acre lot
 2 car garage
 $209/sqft
 Listed 5 days ago
Property Description
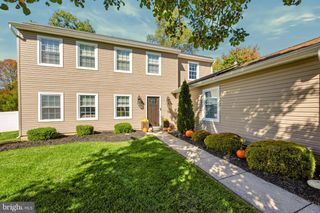
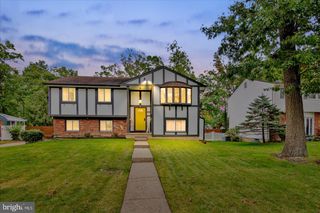
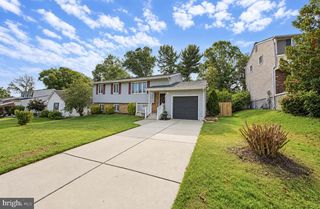
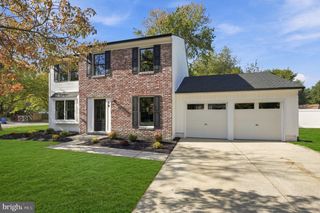
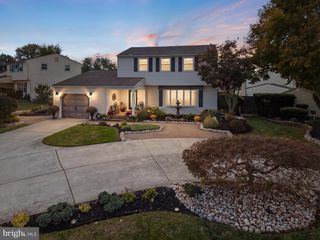
Nestled in the prestigious Blackwood Estates, this exquisite split-level residence offers a harmonious blend of luxury and comfort, perfect for those seeking an elevated lifestyle. Spanning over 2,300 square feet, this meticulously maintained home boasts five spacious bedrooms Two of which are Master Suites! 3 Full Bathrooms and a half Bath too! Ensuring ample space for relaxation and entertainment. Step inside to discover a thoughtfully designed interior that exudes sophistication. The open floor plan seamlessly connects the gourmet kitchen, featuring upgraded countertops and stainless steel appliances, to the inviting dining and living areas. Imagine hosting gatherings in the formal dining room or enjoying casual meals in the charming breakfast nook, all illuminated by recessed lighting and adorned with beautiful wood floors. The built-ins and walk-in closets provide both style and functionality, while the luxurious bathroom with a tub shower invites you to unwind after a long day. The exterior of this property is equally impressive, set on a generous 0.4-acre lot that backs to serene trees and a gentle stream, offering a tranquil retreat from the hustle and bustle of everyday life. The level yard is perfect for outdoor activities, while the detached garage and ample driveway parking ensure convenience for you and your guests. Enjoy leisurely strolls along the sidewalks of this suburban oasis, where nature and community intertwine. With a location less than 10 miles from the airport and just minutes from commuter lots, this home provides easy access to urban amenities while maintaining a peaceful suburban ambiance. The charming neighborhood of Blackwood Estates is known for its exclusivity and serene surroundings, making it a coveted destination for discerning buyers. This property is not just a home; it's a lifestyle. Experience the perfect blend of luxury, comfort, and convenience in a setting that feels like a private sanctuary. Don't miss the opportunity to make this exceptional residence your own and embrace the exclusive lifestyle it offers.
- Listing Status:
- Active
- Date Added:
- October 22, 2026
- Data Last Updated:
- October 27, 2026 at 7:16AM
- Listing Office:
- Keller Williams Realty : 8563211212
- Listing Agent:
- Terry Grayson : 2672542170
- MLS ID:
- NJCD2129278

- General: Chimney Cap(s)SidewalksAbove GradeBelow Grade
- Style: Split Level
- Parking: Concrete Driveway
- Roofing: Architectural Shingle
- Windows: Replacement
- General: Frame3Block
- Originating MLS: BRIGHT_MAIN
- School District: GLOUCESTER TOWNSHIP PUBLIC SCHOOLS
- County: CAMDEN-NJ
- Zoning: RES15-11901-00006
- View: Creek/Stream
- Fencing: ChainLinkFully
- Utilities: 100 amp service
- Water: Public
- Sewer: Public Sewer
- Source: BRIGHT_MAIN
- Exclusions: None
This listing courtesy of Terry Grayson , Keller Williams Realty
Monthly Payment
- Principal & Interest $
- Property Taxes $
- Home Insurance $
- VA Funding Fee $

 New - 3 days ago