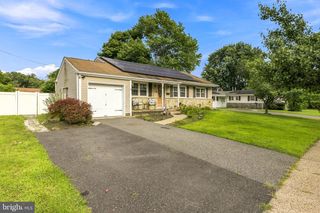
20 CLEVELAND AVE, Blackwood, NJ 08012
- 4 beds |
- 2 baths |
- 1,596 sqft
 Single-Family Home
  Built in 1910
  3,485sqft lot
 —— car garage
  $197/sqft
  Listed 22 hours ago
Property Description
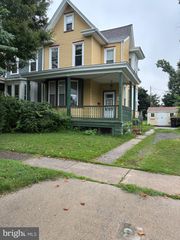
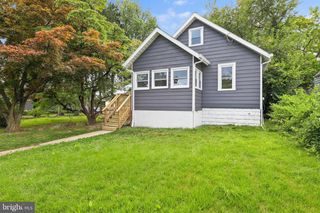
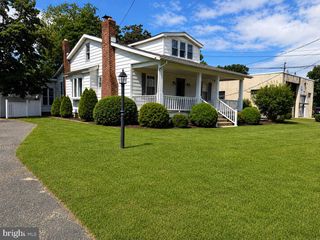
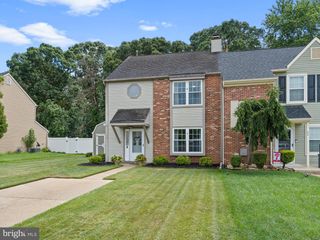
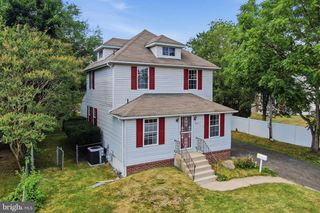
Home Sweet Home! Schedule your appointment today to see this Spacious 4 Bedroom, 1.5 Bathroom, Twin Home in Blackwood, NJ. Upon pulling up, park on your 2+ Car Driveway. Enjoy having a Covered Front Porch, a great place to enjoy your morning coffee. Enter into the Large Living Room with Wonderful Wood-Like Tile Flooring, Crown Molding, a Chair-Rail, a Ceiling Fan/Light Fixture, and it opens to the Dining Room. Your Dining Room also comes with Tile Flooring, Crown Molding, a Chair-Rail, and Shadow Boxes. You will love having a 1st Floor Office with a Storage Closet that could also be used as a Playroom, Gym, or Den. Right off of the Office is the Powder Room. Next, is the Fantastic Family Room with Wood-Like Tile Flooring, a Vaulted Ceiling with 2 Skylights, and a Ceiling Fan/Light Fixture. Right off of the Family Room is the Beautiful Eat-In Kitchen with Tile Flooring, a Ceiling Fan/Light Fixture, Plenty of Wood Cabinets, Gorgeous Granite Countertops, Stainless Steel Appliances, an Island with Cabinets/Drawers and seating for 3, and a door to out back. As you wander upstairs, head into the Primary Bedroom with Carpeting, a Ceiling Fan/Light Fixture, and a Big Closet. The 2nd Bedroom comes with Carpeting, a Ceiling Fan/Light Fixture, and a Big Closet too. The 3rd Bedroom has Carpeting, a Closet, and a Chair-Rail. The Full Bathroom boasts Tile Flooring, a Tub/Shower, a Linen Closet, and a Big Sink/Vanity with Drawers and Cabinets. Need more space? Head up to the 3rd Floor and into the 4th Bedroom. This great space can be used as a Playroom, Gym or Office space too. It also comes with 2 Closets and a Private Balcony. You will love the outside back yard space with a Patio, a Deck, 2 Sheds, and a Back Porch. The back yard is fully fenced-in with Vinyl Fencing. Other features include a NEW Roof (2025), a Newer HVAC systems, Newer Windows. and a Large Unfinished Basement for all of your Storage Needs. Don't miss the opportunity to make this your home today. This home is being sold in as-is condition. Buyers are responsible for paying for and obtaining the passing fire prevention certificate from Gloucester Twp prior to closing.
- Listing Status:
- Active
- Data Last Updated:
- August 8, 2026 at 2:18AM
- Listing Office:
- Keller Williams Realty - Washington Township : 8565821200
- Listing Agent:
- Joshua Behr : 8564707667
- MLS ID:
- NJCD2124178

- General: Exterior LightingSidewalksStreet LightsAbove GradeBelow Grade
- Style: Traditional
- Other Structures: RoofPorchDeckPatio
- Parking: Concrete Driveway
- Roofing: PitchedShingle
- Windows: Replacement
- General: FrameVinyl Siding3BlockConcrete Perimeter
- Originating MLS: BRIGHT_MAIN
- School District: BLACK HORSE PIKE REGIONAL SCHOOLS
- County: CAMDEN-NJ
- Zoning: RESIDENTIAL15-10606-00029
- Fencing: FullyVinyl
- Utilities: 200 amp serviceCircuit breakers
- Water: Public
- Sewer: Public Sewer
- Source: BRIGHT_MAIN
This listing courtesy of Joshua Behr , Keller Williams Realty - Washington Township
Monthly Payment
- Principal & Interest $
- Property Taxes $
- Home Insurance $
- VA Funding Fee $

 New - 22 hours ago