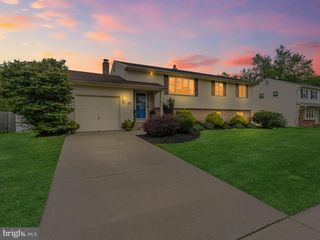
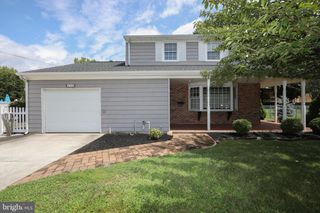
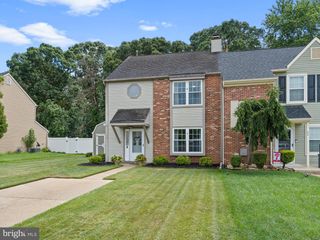
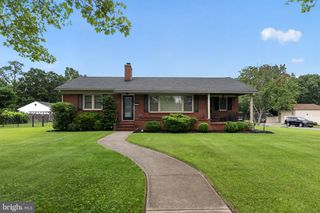
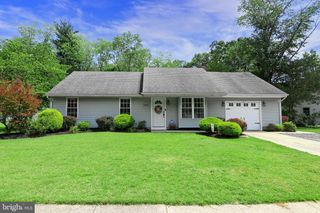
413 WESTMINSTER BLVD, Blackwood, NJ 08012
- 3 beds |
- 2 baths |
- 1,398 sqft
 Single-Family Home
  Built in 1964
  0.26acre lot
 —— car garage
  $286/sqft
  Listed 1 month ago
Property Description
*** Under Contract *** Welcome to 413 Westminster Boulevard — a thoughtfully updated Blackwood home offering modern comfort, generous space, and outstanding value. This property features a well maintained large backyard and provides the perfect blend of indoor and outdoor living, with room to entertain, garden, play, or simply relax in your own private setting. Step inside to find fresh, updated finishes that give the home a clean, move‑in‑ready feel. The layout offers warm, functional living spaces ideal for everyday comfort. A newer roof adds peace of mind, ensuring long‑term durability and reduced maintenance for the next owner. One of the standout features of this home is the finished basement, designed for both entertainment and versatility. Complete with a wet bar, this space is perfect for hosting gatherings, creating a game room, setting up a home theater, or enjoying a private retreat away from the main living areas. Whether you’re entertaining friends or unwinding after a long day, this lower‑level space expands the home’s usable square footage in a meaningful way. Outside, the 1‑car garage offers convenient parking and storage, while the expansive lot provides endless possibilities — from outdoor dining and firepit nights to future enhancements or additions. Located in a desirable Blackwood neighborhood close to shopping, dining, parks, and major commuter routes, this home offers both comfort and convenience. Sellers are motivated, making this an excellent opportunity for buyers seeking a well‑maintained property with valuable upgrades and room to grow. (Property is still owner occupied and showings must be confirmed)
- Listing Status:
- Pending
- Date Added:
- July 7, 2026
- Data Last Updated:
- August 8, 2026 at 5:17AM
- Listing Office:
- Herron Real Estate : 8562350111
- Listing Agent:
- Joshua Gardner Graham : 8563609544
- MLS ID:
- NJGL2075226

- General: Kitchen - Eat-In
- Rooms: Living RoomDining RoomPrimary BedroomBedroom 2KitchenFamily RoomBedroom 1
- Appliances: DishwasherBuilt-In MicrowaveRange HoodStoveRefrigerator
- Laundry: Basement
- Basement: Full
- Flooring: HardwoodCeramic tileVinyl
- A/C: Central A/C
- Heating: CentralNatural Gas
- Fireplace: FireplaceFireplaces: 1
- Disability Feature: None
- General: Above GradeBelow Grade
- Style: Ranch/Rambler
- Roofing: Asphalt
- General: Frame1Concrete Perimeter
- HOA Amenities: None
- Originating MLS: BRIGHT_MAIN
- School District: WASHINGTON TOWNSHIP
- County: GLOUCESTER-NJ
- Zoning: PR118-00116 05-00025
- Fencing: Wood
- Utilities: Natural gas availableWater available
- Water: Public
- Sewer: Public Sewer
- Source: BRIGHT_MAIN
This listing courtesy of Joshua Gardner Graham , Herron Real Estate
Monthly Payment
- Principal & Interest $
- Property Taxes $
- Home Insurance $
- VA Funding Fee $

 New - 1 day ago