5 MUIRFIELD CT, Blackwood, NJ 08012
- 3 beds |
- 3 baths |
- 1,958 sqft
 Town Home
  Built in 1994
  4,792sqft lot
 1 car garage
  $217/sqft
  Listed 17 days ago
Property Description
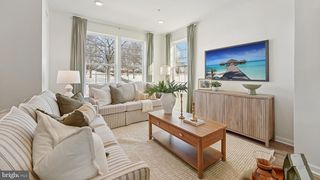
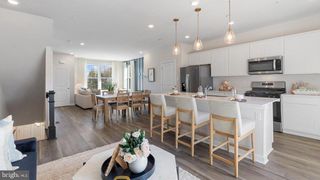
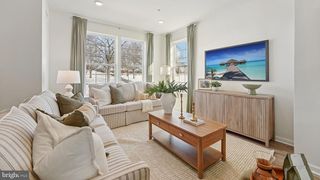
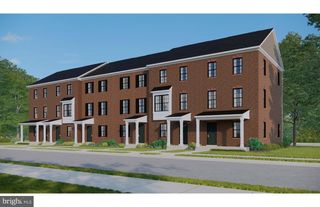
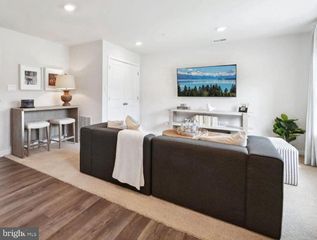
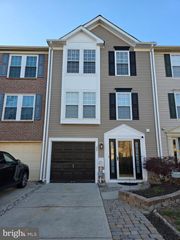
Welcome to 5 Muirfield Court, a beautifully upgraded 3-bedroom, 2.5-bath townhouse located in the prestigious Valleybrook Country Club Golf Community. This exceptional home offers a 4-car concrete driveway, providing ample parking for family and guests. Step inside to find gorgeous real hardwood flooring throughout the entire first floor. The open-concept living and dining rooms create an inviting space for entertaining, while the dramatic two-story family room is filled with natural light from oversized windows and features custom wall trim, a gas fireplace, and an elegant staircase. The expanded gourmet kitchen, enhanced by the model home's desirable 4-foot extension, offers granite countertops, stainless steel appliances, a tile backsplash, a pantry, and abundant cabinet and counter space. Just off the kitchen, enjoy a spacious wood deck overlooking a private, wooded backdrop and beautifully maintained green space. Upstairs, you'll find three generously sized bedrooms, two full bathrooms, and a convenient second-floor laundry room. The luxurious primary suite features a spa-inspired bathroom with a double vanity, oversized soaking tub, and a beautifully tiled glass-enclosed shower. The finished walkout basement adds exceptional versatility with sliding glass doors leading to the patio and backyard. This flexible space is perfect for entertaining, a second family room, home office, gym, or potential fourth bedroom. Additional updates include a roof and HVAC system that are approximately 7 years old, along with windows that were replaced just 1 year ago. Don't miss this opportunity to own a move-in-ready home in one of the area's most desirable golf course communities. Schedule your private showing today!
- Listing Status:
- Active
- Data Last Updated:
- July 27, 2026 at 1:19PM
- Listing Office:
- EXP Realty, LLC : 6099233694
- Listing Agent:
- Mark S Cuccuini : 6099233694
- MLS ID:
- NJCD2121488

- General: SidewalksStreet LightsTennis Court(s)Above GradeBelow Grade
- Style: Contemporary
- Other Structures: Deck
- Roofing: Shingle
- General: Vinyl Siding3Concrete Perimeter
- HOA Amenities: Swimming PoolTennis CourtsPool(s)Common Area Maintenance430.0Annually
- Originating MLS: BRIGHT_MAIN
- School District: BLACK HORSE PIKE REGIONAL SCHOOLS
- County: CAMDEN-NJ
- Zoning: RES15-08006-00046
- Utilities: Cable tv
- Water: Public
- Sewer: Public Sewer
- Source: BRIGHT_MAIN
- Exclusions: Personal Property
This listing courtesy of Mark S Cuccuini , EXP Realty, LLC
Monthly Payment
- Principal & Interest $
- Property Taxes $
- Home Insurance $
- VA Funding Fee $

 New - 8 hours ago