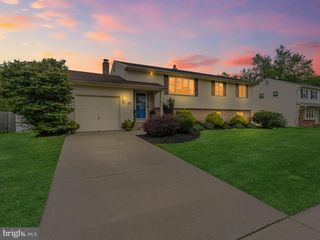
811 SARATOGA TER, Blackwood, NJ 08012
- 3 beds |
- 2 baths |
- 1,530 sqft
 Single-Family Home
  Built in 1959
  0.26acre lot
 2 car garage
  $271/sqft
  Listed 27 days ago
Property Description
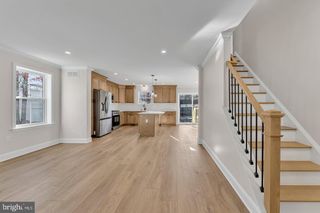
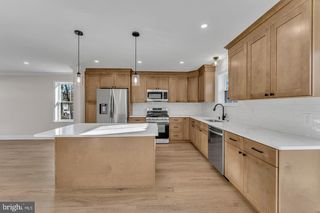
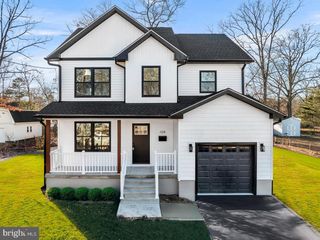
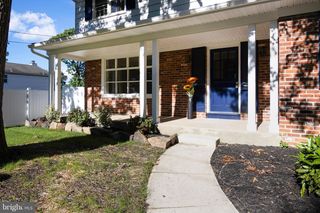
Welcome to this beautifully updated and meticulously maintained home at 811 Saratoga Terrace in the highly sought-after Whitman Square neighborhood! From the moment you arrive, you'll appreciate the home's exceptional curb appeal, featuring crisp white siding, a classic brick accent, attractive blue shutters, and professionally landscaped grounds. Situated on a desirable corner lot, the property offers lush lawns in the front, side, and rear, complemented by beautiful specimen plantings. Step inside the welcoming foyer and head up to the main living level. The spacious living room overlooks the front yard, while the adjoining dining room enjoys views of the backyard. Plush neutral carpeting adds warmth to both rooms, with beautiful hardwood flooring preserved underneath—a wonderful bonus for the next owner. The heart of the home is the stunning, fully renovated kitchen. Designed with both style and functionality in mind, it features abundant top-of-the-line custom cabinetry, granite countertops, a tiled backsplash, premium ceramic tile flooring, recessed lighting, under-cabinet lighting, and KitchenAid stainless steel appliances, including a range, microwave, counter-depth refrigerator with interior filtered water dispenser, and dishwasher. This kitchen is truly a showstopper. Just off the dining room, a door leads to the screened porch overlooking the backyard—the perfect place to enjoy your morning coffee or relax on warm summer evenings. Upstairs, you'll find three generously sized bedrooms, all with plush carpeting and hardwood floors underneath. The beautifully renovated full bathroom features an attractive vanity along with a separate private area for the shower and commode, offering added convenience. Back on the lower level, the inviting family room centers around a full-wall brick fireplace with an attractive mantel, creating a warm and welcoming gathering space. This level also includes a convenient powder room and a separate laundry room with utility sink. The washer and dryer are included. The attached two-car garage features a newer Clopay garage door with automatic opener, while the oversized driveway provides parking for approximately four additional vehicles. A few steps down is the basement, offering abundant storage space along with the home's mechanical systems, including natural gas heat and central air conditioning. Major updates have already been completed, providing peace of mind for the new owner. Improvements include replacement windows throughout, a fully renovated kitchen, a beautifully renovated full bathroom, HVAC system (2018), water heater (2018), and much more. The new owner will appreciate the outstanding location, with Whitman Elementary School just a few blocks away within easy walking distance. Don't miss this incredible opportunity to own a truly move-in ready home in one of the area's most desirable neighborhoods—"The Square." This exceptional property is ready to welcome its next owners! Hurry on this one - homes of this caliber rarely come on the market and this can be a quick delivery if needed!
- Listing Status:
- Pending
- Date Added:
- July 12, 2026
- Data Last Updated:
- August 8, 2026 at 6:16AM
- Listing Office:
- BHHS Fox & Roach-Medford : 6096541888
- Listing Agent:
- Carol C Latti : 6094104200
- MLS ID:
- NJGL2075350

- General: Bathroom - Tub ShowerCarpetFloor Plan - TraditionalFormal/Separate Dining RoomKitchen - GourmetUpgraded CountertopsWood Floors
- Appliances: Built-In RangeDryerDishwasherBuilt-In MicrowaveOven - Self CleaningRefrigeratorStainless Steel AppliancesWasher
- Laundry: Has LaundryDryer In UnitWasher In Unit
- Basement: Interior access
- Flooring: HardwoodCarpetCeramic tile
- A/C: Central A/C
- Heating: Forced AirNatural Gas
- Fireplace: BrickFireplace - Glass DoorsFireplaceFireplaces: 1
- Disability Feature: None
- General: Exterior LightingAbove GradeBelow Grade
- Style: Split Level
- Windows: Double hungDouble pane windowsEnergy efficientReplacement
- General: Frame2.5Block
- Originating MLS: BRIGHT_MAIN
- School District: WASHINGTON TOWNSHIP PUBLIC SCHOOLS
- County: GLOUCESTER-NJ
- Zoning: PR118-00248-00027
- Water: Public
- Sewer: Public Sewer
- Source: BRIGHT_MAIN
- Exclusions: Freezer in basementdehumidifierplug in LED lights in garage and basement excluded and all other unattached personal property.
This listing courtesy of Carol C Latti , BHHS Fox & Roach-Medford
Monthly Payment
- Principal & Interest $
- Property Taxes $
- Home Insurance $
- VA Funding Fee $

 New - 1 day ago