20 High St, Blairstown Twp., NJ 07825
- 3 beds |
- 1 bath |
- 2,151 sqft
 Single-Family Home
 Built in 1850
 0.42acre lot
 1 car garage
 $209/sqft
 Listed 1 month ago
Property Description
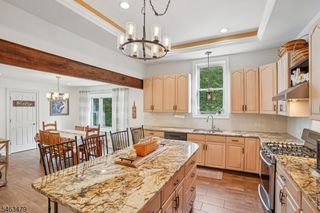
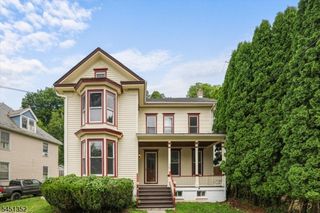
Old-world charm meets everyday comfort in this circa-1850 Colonial, tucked away just off Main Street in the heart of historic Blairstown. Stroll into town to enjoy its charming streets, local shops and dining, then return home to spacious rooms and timeless character. An inviting entrance foyer sets a welcoming tone, while wood floors beneath the carpeting, built-in shelving, French doors and a formal dining room add to the home's timeless charm. The large eat-in kitchen features granite countertops and abundant cabinetry. Three generously sized bedrooms offer room to unwind. A walk-up attic adds convenient storage. The family room and rear deck provide inviting spaces for gathering and relaxing. Approximately 700 sq. ft. of additional living space above the detached garage, with a separate entrance, offers flexibility for a home office, media room or creative retreat. Close to Blair Academy, with convenient access to Route 80 and just minutes from the Poconos, enjoy hiking, skiing, river adventures and year-round recreation. Entire house has just been painted and brand new carpeting in Living Room, upstairs hallway, all 3 bedrooms and walk-in closet. Other updates include a refrigerator and stove approximately 2 years old; furnace and water heater approximately 7 years old; vinyl siding and all new windows approximately 15 years old; and roof, chimney and retaining wall updated approximately 5 years ago. Historic character, generous space and town charm await!
- Listing Status:
- Active
- Date Added:
- October 23, 2026
- Data Last Updated:
- November 19, 2026 at 6:42AM
- Listing Office:
- RE/MAX PLATINUM GROUP : 973-726-5700
- MLS ID:
- 4058660
- General: Vinyl SidingDeckOpen Porch(es)SidewalkStorm Door(s)Storm Window(s)
- Style: Colonial
- Parking: Parking spaces: 2
- Roofing: Asphalt Shingle
- County: Warren
- Driveway: 1 Car WidthConcrete Strip
- Zoning: 3004-01203-0000-00001-0000-
- Utilities: Electric
- Water: Public Water
- Sewer: Septic 3 Bedroom Town Verified
This listing courtesy of RE/MAX PLATINUM GROUP
Monthly Payment
- Principal & Interest $
- Property Taxes $
- Home Insurance $
- VA Funding Fee $