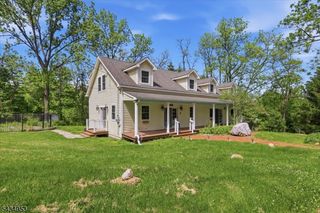
29 Polkville Rd, Blairstown Twp., NJ 07832
- 3 beds |
- 2 baths
 Single-Family Home
  Built in 1965
  1.03acre lot
 2 car garage
  $——/sqft
  Listed 13 days ago
Property Description
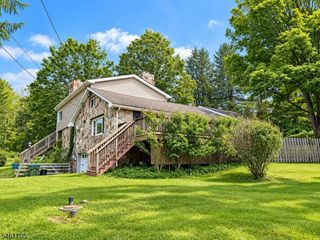
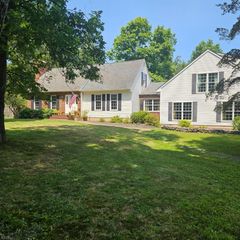
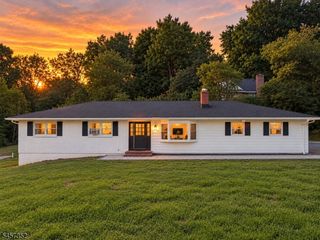
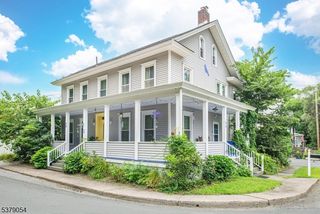
Welcome home to this charming 3-bedroom, 2.5-bath ranch set on just over an acre of beautiful, park-like property. Enjoy peaceful country living and scenic views from the inviting front porch. The home offers numerous updates throughout, along with warm hardwood floors and a finished lower level designed for entertaining and everyday enjoyment. The lower level features a custom bar, recreation room, and workshop, providing plenty of flexible space for hobbies, gatherings, or additional living needs.Outside, the property truly shines with a screened gazebo, fire pit, and large fenced yard perfect for relaxing, entertaining, gardening, or enjoying the peaceful surroundings. Additional amenities include a 2-car garage, new chicken coop, and a large shed with a garage door for convenient storage and workspace.With its spacious setting, thoughtful updates, and abundance of indoor and outdoor amenities, this property offers the perfect blend of country charm, comfort, and functionality.FINAL and BEST DUE 9/22 4pm
- Listing Status:
- Active
- Date Added:
- September 16, 2026
- Data Last Updated:
- September 23, 2026 at 6:41PM
- Listing Office:
- RE/MAX HOUSE VALUES : 973-770-7777
- MLS ID:
- 4051784
- General: BrickGazeboMetalFncOpenPrchStorageWorkshop
- Style: Ranch
- Parking: Parking spaces: 4
- Roofing: Asphalt Shingle
- County: Warren
- Driveway: Additional Parking
- Zoning: 3004-01602-0000-00006-0001-
- Utilities: ElectricGas-Propane
- Water: Well
- Sewer: Septic
This listing courtesy of RE/MAX HOUSE VALUES
Monthly Payment
- Principal & Interest $
- Property Taxes $
- Home Insurance $
- VA Funding Fee $

 New - 18 hours ago