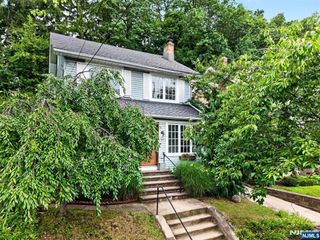
12 Ferncliff Road, Bloomfield, NJ 07003
- 3 beds |
- 1 bath
 Single-Family Home
  Built in ——
  —— sqft lot
  —— car garage
  $——/sqft
  Listed 2 months ago
Property Description
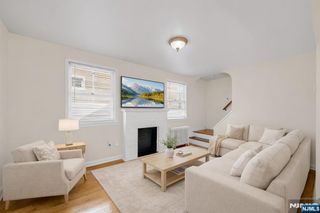
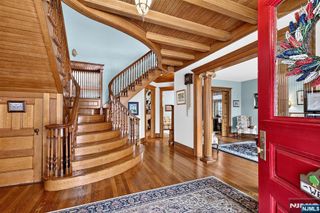
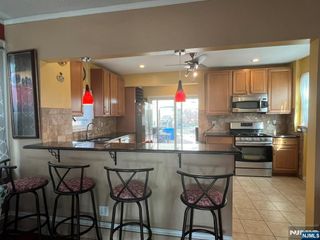
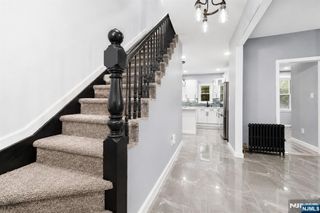
Location Location - Welcome to this very desirable Oakview Section of Bloomfield that is also located on a sought after Street. This Must See Charming & Well Maintained 3 Bedroom Tudor style Sun Filled home is just a half block from NYC Bus - very close to GSP/RT3/RT46/other Highways, Shopping, Restaurants, & Large Brookdale Park. Completely Move-In Condition with no known issues (any upgrades can wait if needed). Welcoming vestibul w/Cedar Lined Coat Closet. Large Living Room w/working Wood Burning Fireplace (Newer Chimney Liner) & Parquet Ribbon Floor. Hardwood Floors throughout and Chestnut Wood Trim throughout. Formal Dining Room, EIK, Pantry off Kitchen (can be made into a 1/2 bath), Large Kitchen w/Retro Tile & all Newer Appliances, Heated Bonus Room off DR perfect for Office or Playroom, Partially Finished Walkout Basement that has Newer Washer/Dryer and a toilet (toilet can be made into 1/2 or Full Bath), Newer Water Heater & Newer Sump Pump w/Battery Backup, Upgraded 100Amp Circut Breaker Electric Panel. 3 Spacious Sun Filled Bedrooms. Large Full Bathroom with Original/Retro Tile, Soaking Tub, Arched Stall Shower, Newer Sink/Cabinet/Faucet/Lighting. Included are 4 Working Window Air Conditioners. Large Walk-up Attic w/Electric is waiting to be made a 4th Bedroom. Long Belgium Block lined Driveway can hold 3 Cars. Nice Level & Fenced Lot w/Cement Patio for Outdoor Dining/Entertainment & Storage Shed w/Cement Floor. You will be Proud to call this house your Home.
- Listing Status:
- Pending
- Date Added:
- May 27, 2026
- Data Last Updated:
- August 9, 2026 at 7:59AM
- Listing Office:
- Century 21 Gemini Realty, Upper Montclair : 973-744-2700
- Listing Agent:
- Frank J Borek : (973) 495-9315
- MLS ID:
- 26019508

- Rooms: 13
- Basement: Grd Lv AccesPrt Finished
- A/C: Win/AC
- Heating: GasRadiatorsSteam
- Fireplace: 1 FireplaceFireplace
- Pool: None
- Parking: None
- County: ESSEX
- View: View
- Ownership: Private
This listing courtesy of Frank J Borek , Century 21 Gemini Realty, Upper Montclair
Monthly Payment
- Principal & Interest $
- Property Taxes $
- Home Insurance $
- VA Funding Fee $

 New - 3 days ago