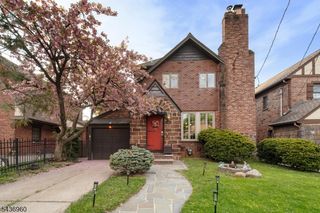
17 Ferncliff Rd, Bloomfield Twp., NJ 07003
- 3 beds |
- 2 baths |
- 4,085 sqft
 Single-Family Home
  Built in 1931
  3,920sqft lot
 1 car garage
  $171/sqft
  Listed 7 days ago
Property Description
Welcome to this beautifully maintained 3-bedroom, 2.5-bath Tudor-style home located within the highly-desirable Oak View section. The front of the home features a small patio area perfect for your morning coffee. Come inside to a small vestibule that opens to the first floor, featuring timeless craftmanship and warm character. A spacious living room with an extended seating area with a wood-burning fireplace. The large dining room is perfect for entertaining and opens to a private office. The freshly painted kitchen features a charming skylight, bringing in an abundance of natural light. The home showcases beautiful hardwood floors adding warmth and craftsmanship throughout. A center stairwell, accessible from the living room or kitchen, leads you to the upstairs, where you'll find 3 bedrooms and a full bath with a jetted tub. The spacious primary bedroom offers the en-suite full bath. A finished attic provides exceptional flexibility and can be used as a fourth bedroom or home office. The finished basement adds even more space, featuring tile flooring and a convenient half bath. This versatile space can be transformed into a recreation room, home gym, or anything you envision. Enjoy a private, fenced-in yard, perfect for relaxing. A detached one-car garage and long driveway provide ample parking, while the garage offers additional storage for all your needs .This home is seconds away from Essex County's renowned Brookdale Park and from NYC direct bus transportation
- Listing Status:
- Active
- Date Added:
- August 15, 2026
- Data Last Updated:
- August 20, 2026 at 6:42AM
- Listing Office:
- WEICHERT REALTORS : 973-746-1515
- MLS ID:
- 4046606
- General: Aluminum Siding
- Style: Tudor
- Roofing: Asphalt Shingle
- County: Essex
- Driveway: 1 Car WidthAdditional ParkingOn-Street Parking
- Zoning: 1602-01444-0000-00061-0000-
- Utilities: Gas-Natural
- Water: Public Water
- Sewer: Public Sewer
- Exclusions: All personal items
This listing courtesy of WEICHERT REALTORS
Monthly Payment
- Principal & Interest $
- Property Taxes $
- Home Insurance $
- VA Funding Fee $