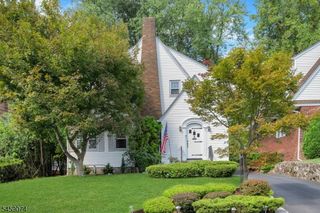
51 Ketner St, Bloomfield Twp., NJ 07003
- 3 beds |
- 2 baths
 Single-Family Home
  Built in 1929
  3,485sqft lot
 2 car garage
  $——/sqft
  Listed 5 days ago
Property Description
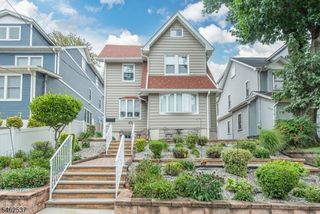
Completely renovated and ready for its next chapter! This 3-bedroom, 2.5-bath Bloomfield home pairs fresh, modern updates with classic character throughout. The main level offers refinished hardwood floors, a bright sunroom, spacious living room with wood-burning fireplace, dining room, powder room, and a brand-new kitchen featuring white cabinetry, quartz countertops, and all stainless steel appliances. Upstairs are three bedrooms and a beautifully done full bath, while the expansive Primary continues to the third level, creating a unique two-level suite with an additional full bath and flexible bonus space ideal for a dressing/vanity area or home office. The full finished basement provides even more usable living space plus a dedicated laundry area. Additional improvements include new windows, central heat and A/C, new hot water heater and all-new bathrooms. A detached 2-car garage, driveway and backyard complete the property. Roof approximately 3 years old. Convenient Bloomfield location with access to shopping, dining, major roadways and NYC transportation.
- Listing Status:
- Active
- Data Last Updated:
- September 23, 2026 at 2:43AM
- Listing Office:
- REAL : 855-450-0442
- MLS ID:
- 4053792
- General: BrickVinyl SidingCurbsEnclosed Porch(es)Sidewalk
- Style: Colonial
- Roofing: Asphalt Shingle
- County: Essex
- Driveway: 1 Car WidthAdditional ParkingBlacktop
- Zoning: 1602-00830-0000-00027-0000-
- Utilities: ElectricGas-Natural
- Water: Public Water
- Sewer: Public Sewer
- Exclusions: See Sellers Disclosure
This listing courtesy of REAL
Monthly Payment
- Principal & Interest $
- Property Taxes $
- Home Insurance $
- VA Funding Fee $

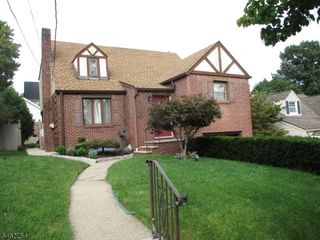
 New - 1 day ago