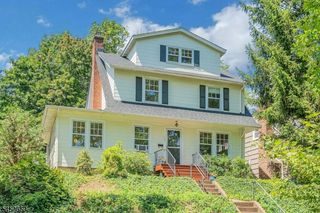
56 Eaton Pl, Bloomfield Twp., NJ 07003
- 3 beds |
- 2 baths
 Single-Family Home
  Built in 1960
  6,534sqft lot
 1 car garage
  $——/sqft
  Listed 9 days ago
Property Description
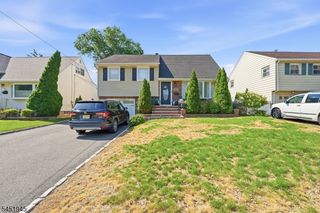
Welcome to 56 Eaton Pl, a unique split-level residence offering over 2,600 sq ft of thoughtfully designed living space plus garage and another 400 sq ft in the basement. With 3 beds and 2.5 baths, this home stands apart through its generous proportions, high ceilings and exceptional layout. The expansive living room and formal dining room provide an impressive setting for everyday comfort and memorable entertaining. The remarkable 2-level primary suite is a true private retreat. Enter from the 2nd fl. into a flexible sitting area or home office, then ascend the wide staircase to the spacious sleeping quarters. Step out onto a private balcony, enjoy a huge California-style walk-in closet plus two additional closets, and unwind in the private bath featuring skylight, a jetted tub and separate stall shower. The lower level expands the possibilities with a huge entertainment or recreation room and ample storage. Outside, the private fenced-in backyard offers a welcoming space to relax, garden and entertain. Set on a 6,634 sq ft lot, this is a wonderfully designed home for buyers seeking more space, privacy and architectural interest. Living in Bloomfield means convenient access to NJ Transit rail and bus service, the township commuter shuttle, Bloomfield Center's restaurants, shops n events, beautiful Brookdale Park, nearby Montclair and major commuter routes. A special home in a highly convenient Essex County location. Schedule your private showing today. We will meet you there.
- Listing Status:
- Active
- Data Last Updated:
- August 9, 2026 at 6:40AM
- Listing Office:
- CENTURY 21 VENTURE REAL ESTATE : 201-991-1300
- MLS ID:
- 4044028
- General: BrickVinyl Siding
- Style: Split Level
- Roofing: Asphalt Shingle
- County: Essex
- Driveway: 1 Car WidthBlacktop
- Zoning: 1602-00934-0000-00064-0000-
- Utilities: Gas-Natural
- Water: Public Water
- Sewer: Public Sewer
This listing courtesy of CENTURY 21 VENTURE REAL ESTATE
Monthly Payment
- Principal & Interest $
- Property Taxes $
- Home Insurance $
- VA Funding Fee $

 New - 1 day ago