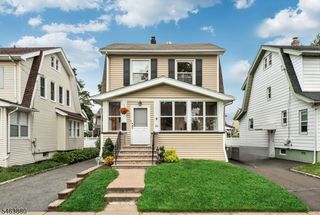
35 Clinton St, Bloomfield Twp., NJ 07003
- 3 beds |
- 2 baths
 Single-Family Home
  Built in 1890
  5,663sqft lot
 2 car garage
  $——/sqft
  Listed 6 days ago
Property Description
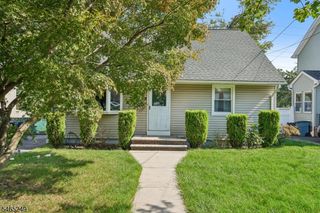
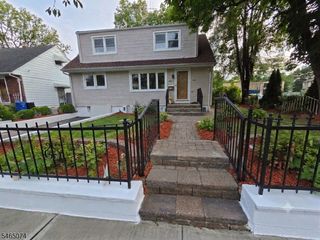
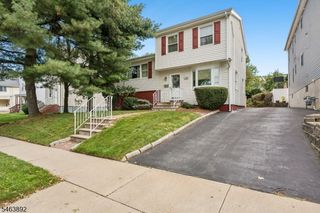
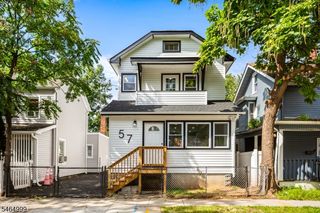
Classic Colonial charm meets comfortable, updated living in this spacious Bloomfield home. A welcoming four-season front porch leads into a bright interior with hardwood floors, high ceilings, and abundant natural light. The main level features a spacious living room with a fireplace insert, a formal dining room, and a kitchen with white cabinetry, granite countertops, stainless steel appliances, and generous pantry storage. A den, powder room, and access to the expansive Trex deck complete the main level, providing even more space to enjoy. Upstairs are three comfortable bedrooms and two full baths. The primary suite is a standout, featuring an en-suite bath addition with a double vanity, jetted tub, and separate shower. The full basement adds versatility with finished bonus space plus unfinished storage and laundry areas. Ductless mini-split A/C, a long driveway, and a detached two-car garage complete the home. Just blocks from Bloomfield Center and the Bloomfield Train Station, with Watsessing Park nearby and vibrant Downtown Montclair just a short drive away. Enjoy easy access to Montclair's popular restaurants, cafes, boutiques, arts, entertainment, and lively downtown scene, along with convenient NYC transportation.
- Listing Status:
- Active
- Date Added:
- October 3, 2026
- Data Last Updated:
- October 5, 2026 at 1:41AM
- Listing Office:
- EXP REALTY, LLC : 866-201-6210
- MLS ID:
- 4055742
- General: Vinyl SidingBarbequeDeckMetal FencePatioPrivacy FenceSidewalkStorage ShedStorm Door(s)Storm Window(s)Workshop
- Style: ColonialContemporary
- Roofing: Asphalt Shingle
- HOA Amenities: Storage
- County: Essex
- Driveway: 1 Car WidthBlacktopDriveway-Exclusive
- Zoning: Residential1602-00213-0000-00046-0000-
- Utilities: ElectricGas-Natural
- Water: Public Water
- Sewer: Public Sewer
This listing courtesy of EXP REALTY, LLC
Monthly Payment
- Principal & Interest $
- Property Taxes $
- Home Insurance $
- VA Funding Fee $

 New - 1 day ago