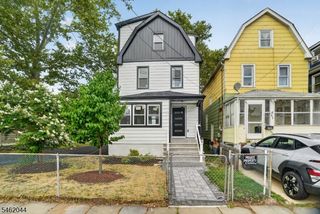
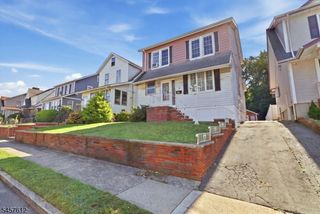
5 Corsi Rd, Bloomfield Twp., NJ 07003
- 2 beds |
- 2 baths
 Single-Family Home
  Built in 1958
  6,534sqft lot
 2 car garage
  $——/sqft
  Listed 1 month ago
Property Description
A must see. Welcome to this inviting Bloomfield home offering a versatile layout, abundant natural light, and plenty of space for comfortable living. The main level features two bedrooms and one full bath, along with an open-concept kitchen, with granite countertops, and dining area designed for everyday living and entertaining. The bright, natural-light-filled kitchen offers a convenient breakfast bar and flows seamlessly into the dining space.Beautiful hardwood floors and tile add warmth and durability throughout the home. The fully finished basement provides valuable additional living space, including a third bedroom or private home office and a second full bath, making it ideal for guests, remote work, a recreation room, or flexible needs. Outside, enjoy a deck overlooking the corner lot, offering a great space for outdoor dining, relaxing, or entertaining. The two-car detached garage provides convenient parking and additional storage.This home offers easy access to public transportation, schools, parks, shopping, dining, and everyday conveniences. With its flexible floor plan, finished basement, outdoor space, and excellent location, this home is a wonderful opportunity for buyers looking for comfort, convenience, and versatility.
- Listing Status:
- Active
- Date Added:
- August 29, 2026
- Data Last Updated:
- September 23, 2026 at 2:43AM
- Listing Office:
- KELLER WILLIAMS PROSPERITY REALTY : 973-696-0077
- MLS ID:
- 4048428
- General: CedarSidDeck
- Style: Ranch
- Parking: Parking spaces: 3
- Roofing: Asphalt Shingle
- County: Essex
- Driveway: 2 Car Width
- Zoning: 1602-00915-0000-00003-0000-
- Utilities: ElectricGas-Natural
- Water: Public Water
- Sewer: Public Sewer
This listing courtesy of KELLER WILLIAMS PROSPERITY REALTY
Monthly Payment
- Principal & Interest $
- Property Taxes $
- Home Insurance $
- VA Funding Fee $

 New - 1 day ago