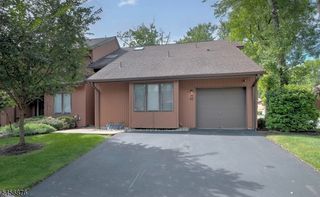
7 Hazelwood Rd, Bloomfield Twp., NJ 07003
- 4 beds |
- 4 baths
 Single-Family Home
  Built in 1911
  5,663sqft lot
 —— car garage
  $——/sqft
  Listed 4 days ago
Property Description
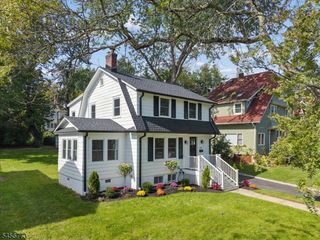
This top-to-bottom renovation delivers an ideal floor plan with thoughtfully creative design to feel like a true "one of one" home. The front of the home was meticulously restored with a Victorian era inspired palette, accented by a mahogany front porch, and aged metal details. Step inside to a naturally bright interior where custom millwork and hardwood floors complement dramatic sightlines. A gracious dining room flows effortlessly to an open concept living room. Overlooking the first floor is the beautifully appointed kitchen with custom cabinetry, generous center island, Taj Mahal countertops, brass fixtures, and direct access to the back deck. The powder room adds an unexpected moment of mood and flare. Upstairs is a dream layout with three beds and two full baths. Beautiful custom built-in closets add character and dynamic storage. The 3rd floor offers an expansive, sun-filled space featuring tall ceilings, more built-ins and a full bath with gorgeous marble details. This can be your guest suite, private home office, workout space, or a combo of all three! The lower level provides even more space for a playroom or TV Room, plus laundry, and another bathroom. Outside, the fully fenced backyard has plenty of room to play and entertain. All set in a quiet, yet accessible pocket of Bloomfield near the future Essex-Hudson Greenway, with close proximity to the Downtown train and Montclair amenities. Incredibly functional and designed with care, Hazelwood is ready for you!
- Listing Status:
- Active
- Date Added:
- October 2, 2026
- Data Last Updated:
- October 5, 2026 at 12:40AM
- Listing Office:
- COMPASS NEW JERSEY LLC : 973-310-7360
- MLS ID:
- 4056147
- General: Vinyl SidingWood ShingleCurbsDeckMetalFncSidewalkFencVnyl
- Style: ColonialVictorian
- Parking: Parking spaces: 3
- Roofing: Asphalt Shingle
- County: Essex
- Driveway: 1 Car WidthDriveway-ExclusiveOff-Street ParkingPaver Block
- Zoning: R-1B1602-00486-0000-00004-0000-
- Utilities: Gas-Natural
- Water: Public Water
- Sewer: Public Sewer
This listing courtesy of COMPASS NEW JERSEY LLC
Monthly Payment
- Principal & Interest $
- Property Taxes $
- Home Insurance $
- VA Funding Fee $

 New - 3 days ago