1103 Birch St, Boonton Town, NJ 07005
- 3 beds |
- 2 baths
 Single-Family Home
  Built in 1905
  6,098sqft lot
 1 car garage
  $——/sqft
  Listed 7 days ago
Property Description
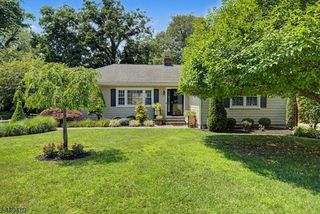
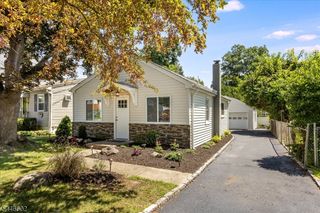
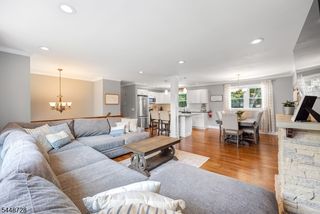
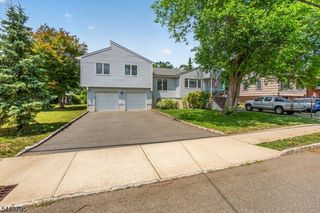
Thoughtfully renovated 3 bedroom, 2 full bath Colonial offering exceptional charm, modern updates and a versatile floor plan. At the heart of the home is a beautifully updated kitchen featuring rich blue cabinetry, quartz countertops, a farmhouse sink, stainless appliances and a six burner gas range. A spacious center island provides seating and houses a built-in wine refrigerator and microwave. A bright sunroom, convenient mudroom and full bath are all located just steps away. The dining room opens seamlessly to the living room, creating an inviting and connected space for everyday living and entertaining. The second floor features 3 bedrooms and a full bath. The primary suite includes an adjoining room ideal for a dressing area, home office, sitting room, or bonus space. The second bedroom is currently configured as an office, while the third bedroom provides staircase access to a fully sheet rocked walk-up attic offering valuable additional bonus space. The charming outdoor setting includes a paver patio perfect for dining, a second private patio, shed, fenced in vegetable garden and a detached garage with rear access. Additional highlights include a covered front porch with Trex decking and durable vinyl cedar shake siding. This tastefully designed layout blends comfort, functionality and character.
- Listing Status:
- Active
- Data Last Updated:
- July 29, 2026 at 2:42AM
- Listing Office:
- WEICHERT REALTORS : 973-334-9400
- MLS ID:
- 4042334
- General: Vinyl SidingCurbsOpen Porch(es)PatioSidewalkStorm Window(s)Thermal Windows/Doors
- Style: Colonial
- Parking: Parking spaces: 1
- Roofing: Asphalt Shingle
- County: Morris
- Driveway: 1 Car WidthBlacktopPaver Block
- Zoning: 2301-00027-0000-00001-0000-
- Utilities: ElectricGas-Natural
- Water: Public Water
- Sewer: Public Sewer
This listing courtesy of WEICHERT REALTORS
Monthly Payment
- Principal & Interest $
- Property Taxes $
- Home Insurance $
- VA Funding Fee $

 New - 1 day ago