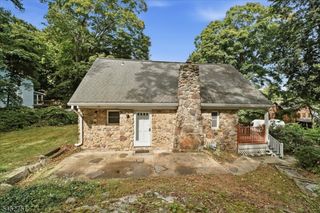
162 Wootton St, Boonton Town, NJ 07005
- 3 beds |
- 2 baths
 Single-Family Home
  Built in 1950
  6,534sqft lot
 —— car garage
  $——/sqft
  Listed 21 days ago
Property Description
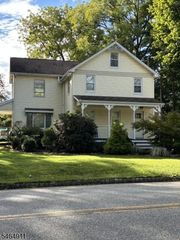
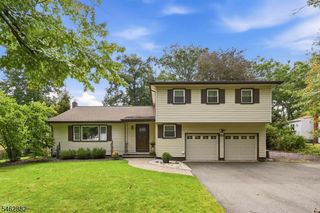
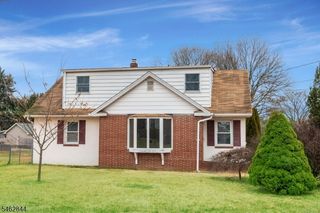
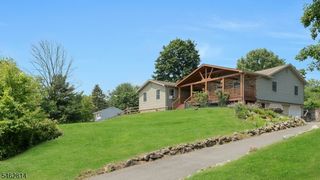
Beautiful custom expansive home featuring 3 bedrooms, 2.5 baths and over 2,500 sq ft of spacious living space with an open-concept layout perfect for entertaining. The oversized living room and dining room combination flows directly into a gourmet kitchen with granite countertops, stainless steel appliances, built-in microwave, dishwasher, breakfast bar, recessed lighting, gorgeous wood cabinetry and a huge walk-in pantry. The dining area is enhanced by skylights and a built-in butler's pantry/refreshment center, creating an ideal setup for large gatherings and everyday entertaining. Hardwood floors run throughout the main level, along with ceiling fans and generous natural light. A desirable first-floor primary suite offers a private full bath and walk-in closet. The full finished basement provides extensive additional living space with carpeting, a "Tiki" bar, recreation/play area, storage room and plenty of extra storage. Additional highlights include two central air/forced hot air natural gas systems, newer windows, abundant storage and a paver driveway. Outside, enjoy a private, fully fenced backyard with patio and storage shed perfect for outdoor entertaining, pets, gardening and recreation. Spacious rooms, flexible living space, first-floor primary bedroom, finished basement, gourmet kitchen, fenced yard and over 2,500 sq ft living space make this expanded Cape a must-see!
- Listing Status:
- Active
- Date Added:
- September 19, 2026
- Data Last Updated:
- October 5, 2026 at 6:41AM
- Listing Office:
- WEICHERT REALTORS : 973-334-9400
- MLS ID:
- 4052874
- General: BrickVinyl SidingPatioStorage ShedThermal Windows/Doors
- Style: Cape CodColonialCustom Home
- Parking: Parking spaces: 4
- Roofing: Asphalt Shingle
- County: Morris
- Driveway: On-Street ParkingPaver Block
- Zoning: Reidential2301-00071-0001-00026-0000-
- Utilities: Gas-Natural
- Water: Public Water
- Sewer: Public Available
This listing courtesy of WEICHERT REALTORS
Monthly Payment
- Principal & Interest $
- Property Taxes $
- Home Insurance $
- VA Funding Fee $

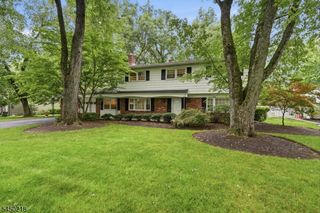
 New - 3 days ago