434 Liberty St, Boonton Town, NJ 07005
- 4 beds |
- 2 baths |
- 1,520 sqft
 Single-Family Home
 Built in 1959
 6,534sqft lot
 2 car garage
 $427/sqft
 Listed 11 days ago
Property Description
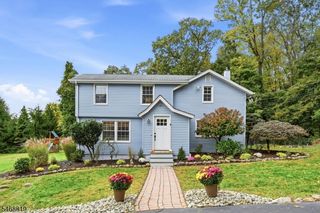
Welcome to this warm and inviting Cape Cod home set on beautifully landscaped grounds, offering a wonderful blend of character, comfort, and modern updates. The first floor features a bright living room with a fireplace, a dining room with sliders opening to the deck, a dedicated office, and an updated kitchen showcasing custom cabinetry and granite countertops. Two bedrooms and a well-appointed primary bath complete the main level, all enhanced by hardwood floors throughout. The second floor offers two additional bedrooms and a full bath. The fully finished walkout basement with a huge family room, bonus room, storage,laundry room and convenient half bath expands the living space by nearly 750 sq ft and is ideal for gatherings, hobbies, or extended living. Outside, enjoy the charming front porch, mature landscaping, and an attached two-car garage. Boonton offers a vibrant downtown with shops, dining, and amenities, plus easy access to major highways and both bus and train service to NYC.
- Listing Status:
- Active
- Data Last Updated:
- October 26, 2026 at 3:41PM
- Listing Office:
- KELLER WILLIAMS METROPOLITAN : 973-539-1120
- MLS ID:
- 4059106
- General: Vinyl SidingDeckOpen Porch(es)Sidewalk
- Style: Cape Cod
- Parking: Parking spaces: 2
- Roofing: Asphalt Shingle
- County: Morris
- Driveway: 2 Car WidthBlacktopDriveway-ExclusiveOn-Street Parking
- Zoning: single2301-00049-0000-00003-0003-
- Utilities: ElectricGas-Natural
- Water: Public Water
- Sewer: Public Sewer
This listing courtesy of KELLER WILLIAMS METROPOLITAN
Monthly Payment
- Principal & Interest $
- Property Taxes $
- Home Insurance $
- VA Funding Fee $