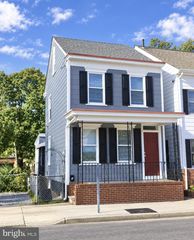
5 ATRIUM DR, Bordentown Twp, NJ 08620
- 2 beds |
- 2 baths |
- 1,400 sqft
 Single-Family Home
 Built in 2003
 7,841sqft lot
 2 car garage
 $321/sqft
 Listed 17 days ago
Property Description
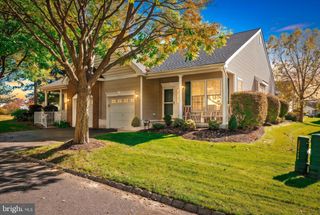
Welcome to The Village Grande, a desirable 55+ active adult community located in Bordentown! This spacious two-bedroom, two-bath home features a large walkout basement with a finished living area, full bath, and access to a patio, offering excellent potential for additional living space, entertaining, or hobbies. The basement also includes a gas fireplace, cedar closet, and a separate unfinished area for storage. The first floor features two bedrooms, including a spacious primary suite with a walk-in closet plus a second double-door closet. The eat-in kitchen offers white cabinetry, granite countertops, and a breakfast area. The dining room opens to the family room, that leads to a large deck overlooking the open space. A laundry room and full hall bath serving the second bedroom complete the first floor. A two-car attached garage provides convenient parking and additional storage. Enjoy the premium lot with open space and flowering trees between the home and neighboring properties, offering added privacy while you relax on the large deck or patio. Just a short walk to the clubhouse, residents enjoy a low HOA fee and amenities including an in-ground pool, fitness center, and recreation facilities. Conveniently located just 5 minutes from Hamilton Marketplace, 12 minutes from the Hamilton Train Station, and 5 minutes from Downtown Bordentown City, with easy access to the NJ Turnpike, I-195, Routes 130 and 295. With some TLC and updating, this is a great opportunity to make this spacious home your own and build equity. Come see the potential and make an appointment today!
- Listing Status:
- Active
- Date Added:
- October 9, 2026
- Data Last Updated:
- October 27, 2026 at 12:17AM
- Listing Office:
- CB Schiavone & Associates : 6092919400
- Listing Agent:
- David Nando Schiavone : 6099156212
- MLS ID:
- NJBL2122176

- General: Exterior LightingSidewalksStreet LightsUnderground Lawn SprinklerAbove Grade
- Style: Ranch/Rambler
- General: Vinyl Siding1Concrete Perimeter
- HOA Amenities: Health ClubLawn MaintenancePool(s)Recreation FacilitySnow RemovalTrash200.0Monthly
- Originating MLS: BRIGHT_MAIN
- School District: BORDENTOWN REGIONAL SCHOOL DISTRICT
- County: BURLINGTON-NJ
- Zoning: RESIDENTIAL04-00019 03-00017
- Water: Public
- Sewer: Public Sewer
- Source: BRIGHT_MAIN
This listing courtesy of David Nando Schiavone , CB Schiavone & Associates
Monthly Payment
- Principal & Interest $
- Property Taxes $
- Home Insurance $
- VA Funding Fee $

 New - 2 days ago