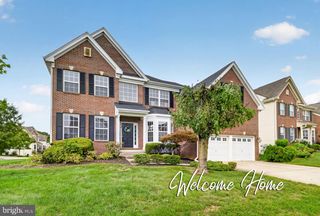
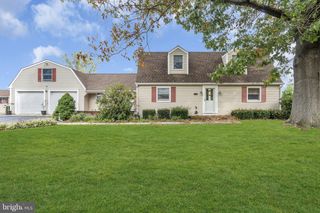
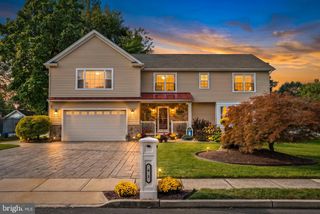
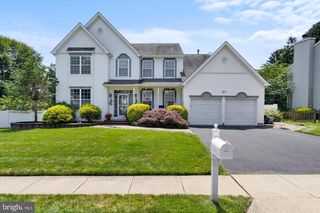
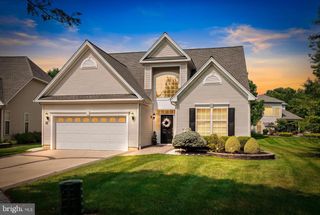
21 TURGYAN DR, Bordentown, NJ 08505
- 4 beds |
- 3 baths |
- 3,066 sqft
 Single-Family Home
 Built in 2026
 9,583sqft lot
 2 car garage
 $266/sqft
 Listed 10 days ago
Property Description
Your Dream Home Is Closer Than You Think! SPECIAL RATE INCENTIVES AVAILABLE — ASK FOR DETAILS! Discover the perfect blend of modern elegance and timeless charm in this stunning home, nestled in the desirable Reserve at Turgyan Farm. With construction set to be completed in 2026, this residence offers a unique opportunity to personalize your dream home from the ground up. Step inside to find an expansive open floor plan that seamlessly connects the gourmet kitchen, complete with upgraded countertops, stainless steel appliances, and a spacious island, to the inviting family room. Imagine hosting gatherings in the dining area or enjoying quiet mornings in the cozy breakfast nook. The main level also features a convenient half bath, a private study, and a warm fireplace, creating an inviting atmosphere for relaxation. Upstairs, you'll find four generously sized bedrooms and a loft, including a luxurious primary suite with a walk-in closet and a spa-like bathroom. The upper-level laundry room adds practicality to your daily routine, making chores a breeze. Outside, the property boasts a beautifully designed deck, perfect for entertaining or unwinding after a long day, as well as a partially finished walk out basement downstairs. With over 2,400 square feet, The Benton provides ample space for outdoor activities, while the attached two-car garage and driveway ensure plenty of parking for you and your guests. With sidewalks enhancing the neighborhood's charm, this home is not just a residence; it's a lifestyle. Don't miss your chance to make this exceptional property your own and create lasting memories in a community that truly feels like home. December move-in! Schedule your private tour TODAY!
- Listing Status:
- Active
- Data Last Updated:
- October 27, 2026 at 1:17AM
- Listing Office:
- Lennar Sales Corp New Jersey : 6093498258
- Listing Agent:
- Debra A Glatz : 6093498258
- MLS ID:
- NJBL2122764

- General: SidewalksAbove GradeBelow Grade
- Style: Colonial
- Other Structures: Deck
- Roofing: Architectural Shingle
- General: Vinyl SidingStone2Slab
- HOA Amenities: 250.0Monthly
- Originating MLS: BRIGHT_MAIN
- School District: BORDENTOWN REGIONAL SCHOOL DISTRICT
- County: BURLINGTON-NJ
- Zoning: N/A
- Water: Public
- Sewer: Public Sewer
- Source: BRIGHT_MAIN
This listing courtesy of Debra A Glatz , Lennar Sales Corp New Jersey
Monthly Payment
- Principal & Interest $
- Property Taxes $
- Home Insurance $
- VA Funding Fee $