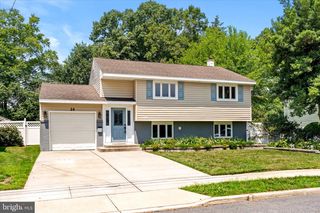
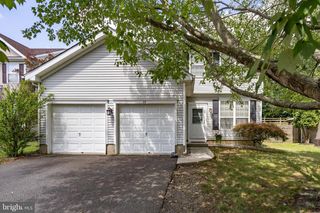
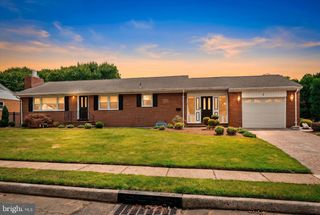
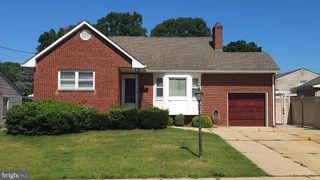
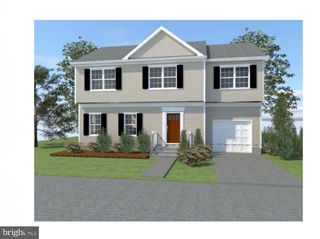
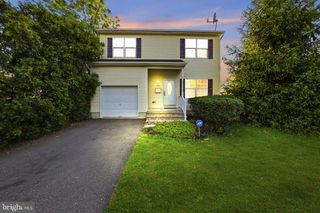
403 CARPENTER ST, Bordentown, NJ 08505
- 4 beds |
- 3 baths |
- 1,720 sqft
 Single-Family Home
  Built in 1900
  3,049sqft lot
 —— car garage
  $305/sqft
  Listed 12 days ago
Property Description
Welcome home to this stunning, completely renovated 4-bedroom, 2.5-bath Colonial home, perfectly situated on a quiet street in the highly desirable Bordentown City. Every detail has been thoughtfully updated, creating a move-in-ready home that blends modern style with everyday comfort. Step inside to a beautiful dining room featuring an elegant tray ceiling and recessed lighting before flowing into the spacious living/family room, also accented with recessed lighting. The open-concept layout seamlessly connects to the gorgeous kitchen, complete with granite countertops, stainless steel appliances, a sleek hood vent, white cabinetry, a convenient eat-in area, and a charming butler's pantry nook—perfect for additional storage and entertaining. The first floor is completed by a convenient half bath and a laundry room with direct access to the backyard. Step outside to your private backyard retreat, fully enclosed with a privacy fence and backing to mature trees for added seclusion. Relax or entertain on the Trex deck while enjoying the peaceful setting. Upstairs, you'll find four generously sized bedrooms. The spacious primary suite features recessed lighting, a ceiling fan, two closets, and a beautifully updated ensuite bath. Three additional bedrooms and a full hall bathroom provide plenty of space for guests, or a home office. With its exceptional renovations, functional floor plan, and prime location just around the corner from Bordentown City's charming shops, restaurants, parks, and major commuter routes, this home truly has it all. Schedule your private tour today!
- Listing Status:
- Active
- Date Added:
- July 15, 2026
- Data Last Updated:
- July 27, 2026 at 2:21PM
- Listing Office:
- Smires & Associates : 6092989888
- Listing Agent:
- James Traynham : 6098651801
- MLS ID:
- NJBL2116222

- General: SidewalksAbove GradeBelow Grade
- Style: Colonial
- Roofing: Shingle
- General: Frame2Block
- Originating MLS: BRIGHT_MAIN
- School District: BORDENTOWN REGIONAL SCHOOL DISTRICT
- County: BURLINGTON-NJ
- Zoning: RESIDENTIAL03-00505-00037
- Fencing: FullyVinylPrivacy
- Utilities: 150 amps
- Water: Public
- Sewer: Public Sewer
- Source: BRIGHT_MAIN
This listing courtesy of James Traynham , Smires & Associates
Monthly Payment
- Principal & Interest $
- Property Taxes $
- Home Insurance $
- VA Funding Fee $