51 CREEKWOOD DR, Bordentown, NJ 08505
- 4 beds |
- 3 baths |
- 4,394 sqft
 Single-Family Home
  Built in 2001
  0.37acre lot
 2 car garage
  $187/sqft
  Listed 1 month ago
Property Description
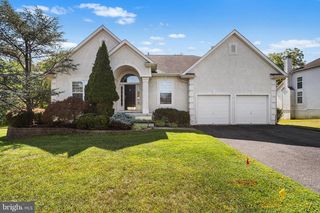
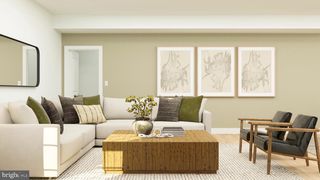
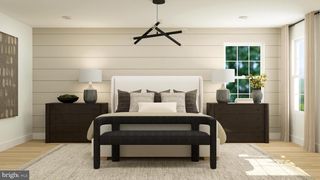
Welcome to this exceptional 4-bedroom, 2.5-bath home in the highly desirable Mallard Creek subdivision of Florence Township! Situated on a beautifully landscaped .37-acre lot, this impressive brick-front residence offers over 3,000 square feet of thoughtfully designed living space, an oversized two-car garage, timeless finishes, and a versatile floor plan. From the moment you enter, you'll appreciate the stunning Brazilian cherry hardwood floors that flow throughout the home, adding warmth and elegance to every room. The spacious layout features formal living and dining rooms, a dedicated first-floor office, and a welcoming step-down family room with a cozy fireplace—perfect for relaxing or entertaining. The first-floor office offers exceptional flexibility and can easily serve as a main-level bedroom, making it an excellent option for multigenerational living or those seeking first-floor accommodations. The well-appointed kitchen provides abundant cabinetry, generous workspace, and seamless access to the main living areas. Upstairs, you’ll find a spacious primary suite featuring its own private sitting room—an ideal retreat for reading, working from home, or simply unwinding. The suite also includes ample closet space and a private en-suite bath. Three additional generously sized bedrooms are also located on the second floor, each offering ample closet space and ceiling fans for year-round comfort. The finished basement expands the living space and features Bilco doors providing convenient access to the backyard, making it perfect for a recreation room, home gym, media room, or additional entertaining space. Step outside to enjoy a private backyard setting with a patio, ideal for outdoor dining, relaxing, and entertaining. The property backs to protected wetlands and extends to crafts creek at the bottom of the lot, creating a peaceful natural backdrop with added benefit of no future development directly behind the house. Because the creek is situated at a significantly lower elevation than the home, it enhances the scenic setting while allowing the residence to enjoy an elevated homesite. New HVAC in 2024 and New Roof in 2020. Ideally located just minutes from the River Line light rail station, this home provides easy access to I-295, the New Jersey Turnpike, and other major roadways. Joint Base McGuire-Dix-Lakehurst (JBMDL) is within easy commuting distance, and Center City Philadelphia is approximately 45 minutes away. Offering space, flexibility, quality finishes, and a serene setting, this beautiful Mallard Creek home is ready to welcome its next owners.
- Listing Status:
- Active
- Date Added:
- July 4, 2026
- Data Last Updated:
- August 8, 2026 at 7:16AM
- Listing Office:
- ERA Central Realty Group - Bordentown : 6092984800
- Listing Agent:
- Anjani D Kumar : 6095753029
- MLS ID:
- NJBL2115630

- General: Exterior LightingLawn SprinklerPlay AreaStreet LightsUnderground Lawn SprinklerOtherAbove GradeBelow Grade
- Style: Colonial
- Windows: Double hungScreensVinyl clad
- General: BrickVinyl Siding3Concrete Perimeter
- Originating MLS: BRIGHT_MAIN
- School District: FLORENCE TOWNSHIP PUBLIC SCHOOLS
- County: BURLINGTON-NJ
- Zoning: RESD15-00166 05-00027
- View: Creek/StreamRiverStreetTrees/Woods
- Water: Public
- Sewer: Public Sewer
- Source: BRIGHT_MAIN
This listing courtesy of Anjani D Kumar , ERA Central Realty Group - Bordentown
Monthly Payment
- Principal & Interest $
- Property Taxes $
- Home Insurance $
- VA Funding Fee $

 New - 2 days ago