
6 INDEPENDENCE DR, Bordentown, NJ 08505
- 4 beds |
- 3 baths |
- 1,630 sqft
 Single-Family Home
  Built in 1975
  0.26acre lot
 2 car garage
  $337/sqft
  Listed 27 days ago
Property Description
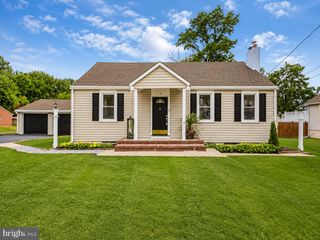
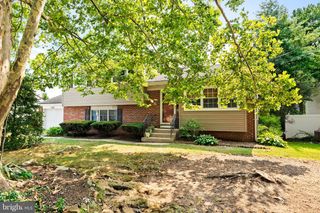
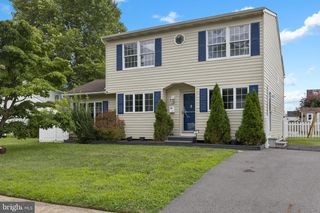
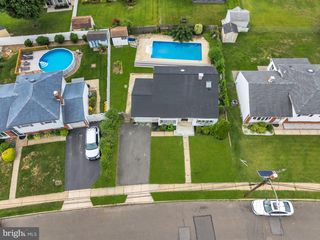
***SHOWINGS BEGIN TUESDAY 7/14*** Welcome to 6 Independence Drive, a fully move-in ready and thoughtfully upgraded 1,630 sq ft split-level nestled in Bordentown Township’s desirable Georgetown Estates. This beautifully renovated 4-bedroom, 3-full bathroom home with a 2-car attached garage features an all-new kitchen, three beautifully updated bathrooms, and luxury vinyl flooring throughout. Originally renovated in 2024 and the current owner has since elevated the home with thoughtful custom improvements that enhance both its style and functionality. The kitchen was thoughtfully redesigned with custom built-in cabinetry that provides exceptional pantry storage and counter space while opening the floor plan to create a larger, more functional dining area ideal for everyday living and entertaining. Filled with natural light, the upper level welcomes you with a spacious living room highlighted by a beautiful bow window that flows seamlessly into the eat-in kitchen. Three bedrooms complete the upper level, including a spacious primary suite with its own sleek ensuite bathroom. The lower level offers an abundance of flexibility with a fourth bedroom, full updated bathroom, expansive family room featuring a decorative fireplace, laundry room, and direct access to the attached two-car garage that the current owner has creatively transformed into a lounge space, workshop, and car storage. The backyard is where this home truly shines. Professionally designed landscaping and hardscaping have transformed the outdoor space into a private retreat featuring a beautiful blue stone patio, a timber-frame pavilion with a metal roof that serves as an inviting outdoor living room, and a separate circular fire pit patio connected by thoughtfully designed walkways. A combination of fencing and privacy trees fully enclose the yard, while multiple garden beds add color and texture throughout the property. For gardening enthusiasts, the dedicated garden area is exceptional, offering six raised planting beds with trellises ready for vegetables, flowers, or climbing plants. Additional improvements include new garage doors and openers, making this home completely move-in ready inside and out. Don’t miss your opportunity to call this house your home! Conveniently located close to major highways (130, 206, 195 and 295), near parks and green spaces, and a short drive to retail, restaurants, coffee shops, grocery stores and so much more.
- Listing Status:
- Pending
- Data Last Updated:
- August 8, 2026 at 7:16AM
- Listing Office:
- Smires & Associates : 6092989888
- Listing Agent:
- Sruti D Desai : 9082172721
- MLS ID:
- NJBL2116298

- General: Bathroom - Walk-In ShowerBathroom - Tub ShowerBathroom - Stall ShowerKitchen - Eat-InRecessed Lighting
- Appliances: DishwasherDryerOven/Range - GasRange HoodRefrigeratorStainless Steel AppliancesWasherWaterHeater
- Basement: Fully finishedGarage accessImprovedWalkout levelWindowsDaylightFull
- Flooring: Luxury vinyl plank
- A/C: Central A/C
- Heating: Forced AirNatural Gas
- Disability Feature: None
- General: Extensive HardscapeAbove GradeBelow Grade
- Style: Colonial
- Parking: Concrete Driveway
- Roofing: Shingle
- General: Frame2Block
- Road/Access: 1000
- Originating MLS: BRIGHT_MAIN
- School District: BORDENTOWN REGIONAL SCHOOL DISTRICT
- County: BURLINGTON-NJ
- Zoning: R04-00102-00014
- Fencing: FullyChainLinkVinyl
- Utilities: 150 amps
- Water: Public
- Sewer: Public Sewer
- Source: BRIGHT_MAIN
- Exclusions: personal belongings
This listing courtesy of Sruti D Desai , Smires & Associates
Monthly Payment
- Principal & Interest $
- Property Taxes $
- Home Insurance $
- VA Funding Fee $

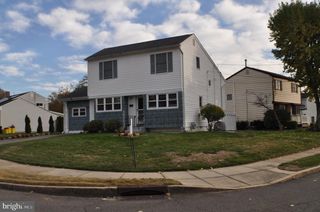
 New - 3 days ago