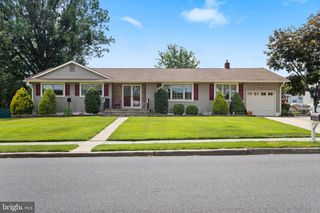
62 HINKLE DR, Bordentown, NJ 08505
- 4 beds |
- 1 bath |
- 1,581 sqft
 Single-Family Home
  Built in 1956
  8,276sqft lot
 2 car garage
  $285/sqft
  Listed 16 days ago
Property Description
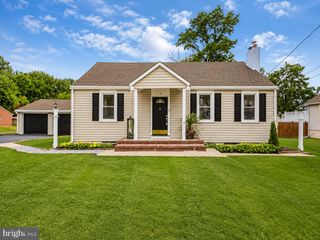
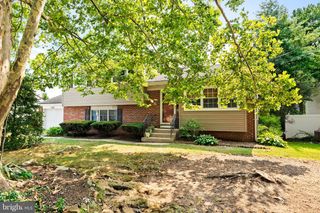
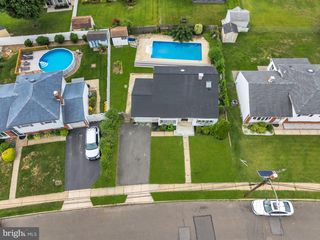
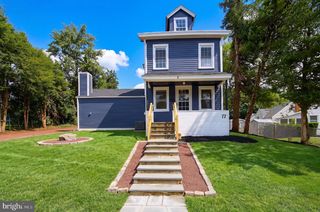
Updated 4 bedroom, 1 bath home in highly desirable Bossert Estates. Walk in to the updated living room with vinyl plank flooring and a large window letting in plenty of natural sunlight. Make your way to the left to find two spacious bedrooms with the same updated flooring and an updated full bathroom. To the right, you will find the extended eat in kitchen with newly painted cabinets, updated hardware, and newer gas stove. Make your way back and up the stairs to find 2 large bedrooms with brand new windows, drywall, paint, trim, and vinyl plank flooring. Downstairs you will also find access to the partially finished basement with updated washer/dryer. Back outside you will find a covered patio and large backyard with a dedicated firepit area. You can also walk out to the detached two car garage. This home is move-in ready and has close access to Route 130, 206, 295, 195, and NJ Turnpike. Also close to the beautiful downtown Bordentown City with many restaurants and shops. Schedule your showing today for your opportunity to call this home.
- Listing Status:
- Coming Soon
- Date Added:
- August 11, 2026
- Data Last Updated:
- August 8, 2026 at 7:16AM
- Listing Office:
- Smires & Associates : 6092989888
- Listing Agent:
- Michael Brayton : 6099472481
- MLS ID:
- NJBL2117154

- Basement: FullPartially finished
- Flooring: Vinyl
- A/C: Ceiling Fan(s)Central A/C
- Heating: Forced AirNatural Gas
- Disability Feature: None
- General: Above GradeBelow Grade
- Style: Cape Cod
- General: Aluminum Siding1.5Block
- Originating MLS: BRIGHT_MAIN
- School District: BORDENTOWN REGIONAL SCHOOL DISTRICT
- County: BURLINGTON-NJ
- Zoning: RES04-00082-00005
- Fencing: Vinyl
- Water: Public
- Sewer: Public Sewer
- Source: BRIGHT_MAIN
This listing courtesy of Michael Brayton , Smires & Associates
Monthly Payment
- Principal & Interest $
- Property Taxes $
- Home Insurance $
- VA Funding Fee $

 New - 3 days ago