291 Metape Cir N, Bound Brook Boro, NJ 08805
- 3 beds |
- 2 baths |
- 1,947 sqft
 Single-Family Home
 Built in 1954
 0.43acre lot
 2 car garage
 $292/sqft
 Listed 13 days ago
Property Description
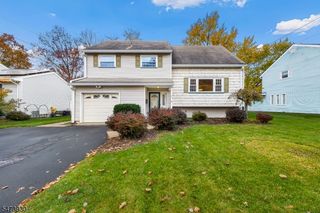
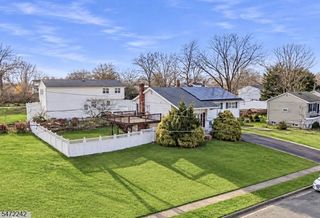
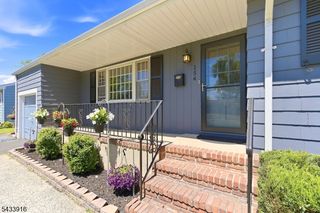
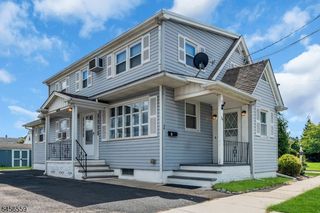
Nestled deep within the highly desirable Piedmont section of town, on a peaceful circle street, this sprawling expanded ranch offers an exceptional combination of space, comfort, privacy and timeless appeal. From the moment you enter you'll be captivated by the gorgeous picture windows that flood the home with an abundance of natural light, creating a warm atmosphere. Beautiful hardwood floors grace the main living areas, adding classic elegance. The enormous living room is truly a standout feature, offering a nice space for entertainment or quiet enjoyment. Complete with a cozy wood burning fire place that creates the perfect spot on a chilly evening. This home boasts 3 good sized bedrooms, including a spacious primary bedroom featuring its own full bath for added convenience. The dining area is enhanced by custom built-ins offering both character & practical storage. A large country-style eat in kitchen will impress, which has an abundance of counter space and cabinet storage. Just off the kitchen is a laundry room that provides even more storage. French doors off the kitchen lead directly to the patio and a spectacular outdoor setting. Outside, go discover your own park-like retreat! The fenced in yard is surrounded by mature landscape and engulfs you in privacy. Perfect to enjoy your morning coffee! Additional highlights include a two-car garage, double wide blacktop driveway and brand new systems including a new furnace, and the modern convenience of central AC.
- Listing Status:
- Active
- Data Last Updated:
- November 19, 2026 at 4:40AM
- Listing Office:
- KELLER WILLIAMS TOWNE SQUARE REAL : 908-766-0085
- MLS ID:
- 4063385
- General: Composition ShingleCurbsOpen Porch(es)PatioPrivacy FenceSidewalkStorage Shed
- Style: Expanded RanchRanch
- Parking: Parking spaces: 4
- Roofing: Asphalt Shingle
- County: Somerset
- Driveway: 2 Car WidthBlacktopOn-Street Parking
- Zoning: 2704-00101-0000-00009-0000-
- Utilities: ElectricGas-Natural
- Water: Public Water
- Sewer: Public Sewer
- Exclusions: Personal property
This listing courtesy of KELLER WILLIAMS TOWNE SQUARE REAL
Monthly Payment
- Principal & Interest $
- Property Taxes $
- Home Insurance $
- VA Funding Fee $