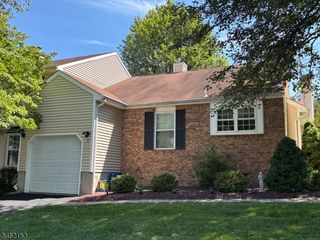
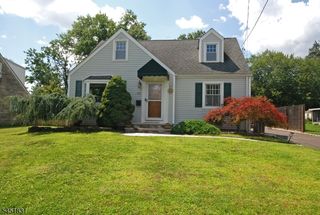
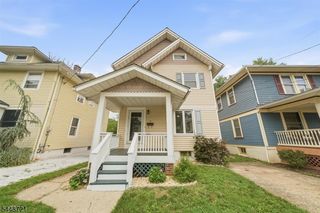
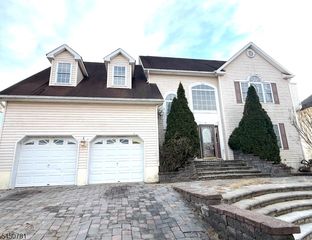
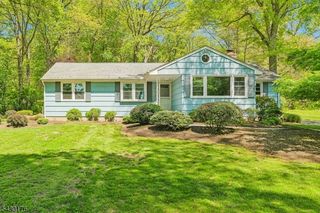
10 Pamlico Path, Branchburg Twp., NJ 08876
- 3 beds |
- 2 baths
 Single-Family Home
  Built in 1987
  —— sqft lot
  1 car garage
  $——/sqft
  Listed 1 month ago
Property Description
Nestled on a quiet cul-de-sac in a well-established neighborhood, this elegant multi-level colonial duplex offers the perfect blend of comfort, style, and convenience. Surrounded by mature trees and backing to a peaceful wooded setting, the private deck provides a tranquil retreat for morning coffee, outdoor entertaining, or relaxing at the end of the day.A welcoming foyer introduces a thoughtfully designed floor plan featuring spacious formal living and dining rooms, ideal for both everyday living and hosting guests. The sun-filled eat-in kitchen is appointed with stainless steel appliances and opens seamlessly to the inviting family room, where a charming wood-burning fireplace creates a warm and welcoming atmosphere. The upper level features three generously sized bedrooms and two full bathrooms, including a spacious primary suite with a walk-in closet and private en-suite bath. An additional powder room on the main level adds convenience for guests. The partially finished basement offers valuable flex space, perfect for a recreation room, home office, fitness area, or media room. Offering three bedrooms, two full bathrooms, and one half bath across multiple levels of living space, this beautifully maintained home combines privacy and functionality in an exceptional location. Conveniently situated near shopping, dining, parks, and major commuting routes, it presents an outstanding opportunity to enjoy comfortable living in a desirable setting.
- Listing Status:
- Pending
- Date Added:
- June 26, 2026
- Data Last Updated:
- August 9, 2026 at 5:40AM
- Listing Office:
- KELLER WILLIAMS TOWNE SQUARE REAL : 908-766-0085
- MLS ID:
- 4036322
- General: BlindsCODetectSmokeDetStallTubWlkInCls
- Master Bedroom: Full BathWalk-In Closet
- Master Bath: Stall Shower
- Kitchen: Eat-In KitchenSeparate Dining Area
- Appliances: Carbon Monoxide DetectorDishwasherDryerRange/Oven-GasRefrigeratorSump PumpWasher
- Dining: Formal Dining Room
- Basement: FinishedFinished-Partially
- Flooring: CarpetingTileWood
- A/C: 1 UnitCentral Air
- Heating: 1 UnitForced Hot AirGas-Natural
- Fireplace: Family RoomWood BurningFireplaces: 1
- Disability Feature: None
- General: Aluminum SidingBrickDeck
- Style: Townhouse-End UnitMulti Floor UnitSee Remarks
- Parking: Parking spaces: 2
- Roofing: Asphalt Shingle
- HOA Amenities: Jogging/Biking PathPlaygroundMaintenance-Common AreaSee Remarks156.0Quarterly
- County: Somerset
- Driveway: 1 Car WidthBlacktopDriveway-ExclusiveOn-Street Parking
- Zoning: 2705-00017-0008-00231-0000-
- Utilities: ElectricGas-Natural
- Water: Public Water
- Sewer: Public Sewer
This listing courtesy of KELLER WILLIAMS TOWNE SQUARE REAL
Monthly Payment
- Principal & Interest $
- Property Taxes $
- Home Insurance $
- VA Funding Fee $

 New - 1 day ago