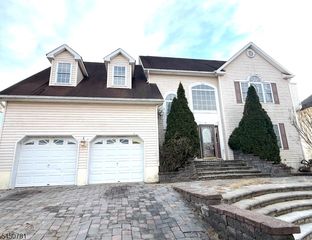
11 Strawberry Hill Rd, Branchburg Twp., NJ 08876
- 3 beds |
- 2 baths
 Single-Family Home
  Built in 1990
  7,841sqft lot
 2 car garage
  $——/sqft
  Listed 1 month ago
Property Description
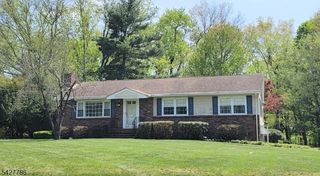
Turnkey Elegance & Effortless single-Level Living in BranchburgWelcome home. Upgraded inside and out, this beautifully maintained 3-bedroom, 2-bath, home has been thoughtfully improved.Inside, you are greeted by open-concept living areas flooded with natural light, featuring soaring cathedral ceilings and expansive windows that create a bright, airy atmosphere. New flooring throughout give the home a sleek, modern, contemporary feel. The living room serves as a perfect gathering space, complete with a cozy fireplace. The modern kitchen is a chef's delight, equipped with a central island, a pantry, and stainless steel appliances.The spacious primary suite is a true private retreat, highlighted by a dramatic cathedral ceiling and two large walk-in closets. Two additional bright bedrooms and a beautifully appointed second full bath provide plenty of space for guests, or a home office.A professional energy audit recently awarded this home its highest efficiency rating, thanks to extensive, comprehensive upgrades to major systems including the roof, windows, electrical fixtures, plumbing fixtures, and hot water heater all ensuring exceptionally low utility bills and mechanical peace of mind.Outside, enjoy a beautifully well-kept lot featuring a relaxing rear patio and an attached 2-car garage with a wide double driveway. commuters will appreciate the quick access to major routes like I-78 and I-287, routes 22, 202, and 206 as well as convenient NJ TRANSIT
- Listing Status:
- Active
- Data Last Updated:
- August 9, 2026 at 5:40AM
- Listing Office:
- YOUR TOWN REALTY : 855-600-2465
- MLS ID:
- 4035998
- General: Vinyl Siding
- Style: Ranch
- Roofing: Asphalt Shingle
- County: Somerset
- Driveway: 2 Car WidthBlacktop
- Zoning: 2705-00047-0004-00009-0000-
- Utilities: All Underground
- Water: Public Water
- Sewer: Public Sewer
This listing courtesy of YOUR TOWN REALTY
Monthly Payment
- Principal & Interest $
- Property Taxes $
- Home Insurance $
- VA Funding Fee $

 New - 1 day ago