220 Lindsay Ct, Branchburg Twp., NJ 08876
- 4 beds |
- 2 baths |
- 2,590 sqft
 Single-Family Home
  Built in 1991
  0.44acre lot
 2 car garage
  $338/sqft
  Listed 14 days ago
Property Description
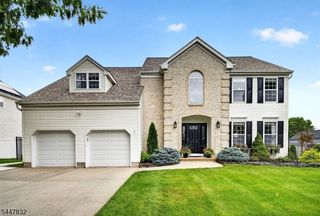
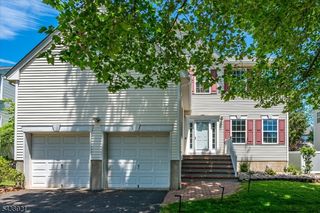
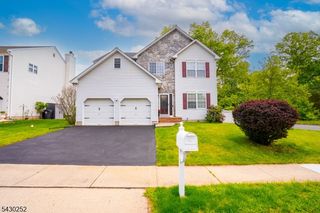
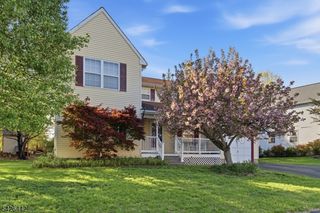
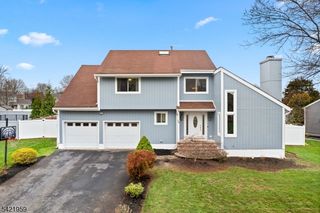
Welcome to this beautifully maintained 4-5 bedroom, 2.5-bath colonial, perfectly situated on a spacious corner lot in one of Branchburg's most desirable neighborhoods.Step inside to a dramatic two-story living room with soaring ceilings and gleaming hardwood floors that continue throughout all 2590 sq feet of the home, creating a bright and inviting first impression. The thoughtful floor plan offers a formal dining room, an expansive eat-in kitchen, and a warm, comfortable family room complete with a gas fireplace. Upstairs, the spacious primary suite features a beautifully updated en-suite bathroom and generous closet space. Three additional bedrooms, a bonus room perfect for a 5th bedroom or a home office, an upstairs laundry room, and a full hall bath provide comfort and convenience. Outside is where this home truly shines. A Trex deck overlooks a private, resort-inspired backyard surrounded by mature landscaping and highlighted by a built-in heated pool, creating the perfect setting for relaxing weekends, summer gatherings, and making lasting memories. Additional features include a two-car garage, exceptional curb appeal, and the pride of Ownership that's evident throughout. This is more than just a beautiful house- it's a place you'll love coming home to.
- Listing Status:
- Active
- Date Added:
- July 18, 2026
- Data Last Updated:
- July 28, 2026 at 6:43AM
- Listing Office:
- KELLER WILLIAMS REALTY : 908-233-8502
- MLS ID:
- 4040490
- General: Vinyl SidingDeck
- Style: Colonial
- Pool: HeatedIn-Ground PoolOutdoor Pool
- Roofing: Asphalt Shingle
- HOA Amenities: Maintenance-Common Area100.0Quarterly
- County: Somerset
- Driveway: 2 Car Width
- Zoning: 2705-00046-0000-00003-0079-
- Utilities: All Underground
- Water: Public Water
- Sewer: Public Sewer
This listing courtesy of KELLER WILLIAMS REALTY
Monthly Payment
- Principal & Interest $
- Property Taxes $
- Home Insurance $
- VA Funding Fee $