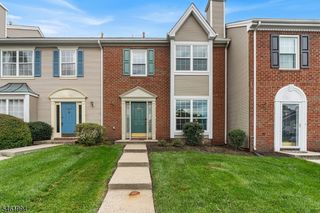
4 Delaware Ln, Branchburg Twp., NJ 08876
- 3 beds |
- 2 baths |
- 1,680 sqft
 Condominium
 Built in 1986
 —— sqft lot
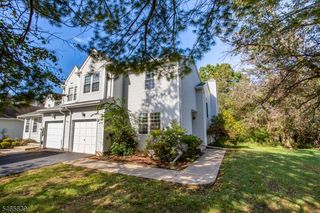
 1 car garage
 $309/sqft
 Listed 2 months ago
Property Description
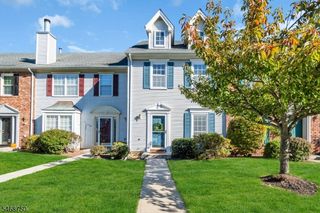
FRESHLY PAINTED - MOVE RIGHT IN! Welcome Home to this inviting, move-in-ready 3-bedroom, 2.5-bath townhouse set in a highly desirable neighborhood. With HOA fees of just $86 per month it offers a wonderful blend of comfort, space, and convenience. The eat-in-kitchen provides a welcoming place to gather for everyday meals, while hardwood floors bring warmth to the main level. A first-floor laundry room and powder room add everyday convenience. At the heart of the home, the spacious living room features a soaring cathedral ceiling and a cozy wood-burning fireplace. Sliding glass doors lead to a private deck overlooking a peaceful wooded setting the perfect backdrop for morning coffee, quiet evenings, or entertaining guests. Upstairs, the primary suite offers a generous walk-in closet and a private en-suite bath with both a shower stall and soaking tub. A second spacious bedroom, a main bath, and new carpeting complete this comfortable level. The finished basement expands the living space with a third bedroom, a welcoming family room with new carpeting, and sliding glass doors that open to the patio. A large storage area provides plenty of room to keep everything organized. Conveniently close to shopping, dining, and major highways, this exceptional home makes it easy to enjoy both everyday comfort and effortless access to everything you need.
- Listing Status:
- Active
- Data Last Updated:
- October 27, 2026 at 3:40AM
- Listing Office:
- COLDWELL BANKER REALTY : 908-782-6850
- MLS ID:
- 4048300
- General: Vinyl SidingCurbsDeckPatio
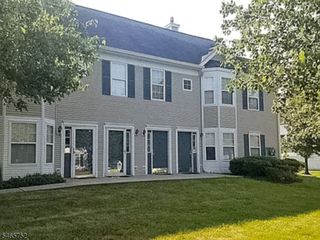
- Style: Townhouse-InteriorMulti Floor Unit
- Roofing: Asphalt Shingle
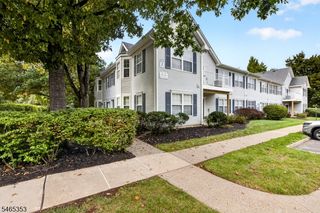
- HOA Amenities: Jogging/Biking PathMaintenance-Common Area258.0Quarterly
- County: Somerset
- Driveway: 1 Car Width
- Zoning: 2705-00017-0006-00462-0000-
- Utilities: All UndergroundElectricGas-Natural
- Water: Public Water
- Sewer: Public Sewer
This listing courtesy of COLDWELL BANKER REALTY
Monthly Payment
- Principal & Interest $
- Property Taxes $
- Home Insurance $
- VA Funding Fee $