12 Lance Drive, Brick, NJ 08723
- 2 beds |
- 2 baths |
- 1,109 sqft
 other
other  Built in 1980
  5,663sqft lot
 1 car garage
  $307/sqft
  Listed 27 days ago
Property Description
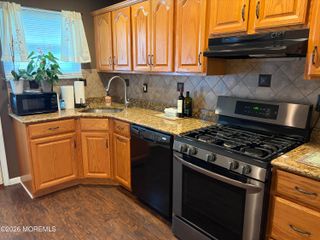
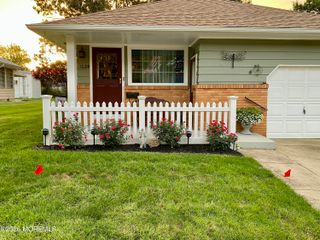
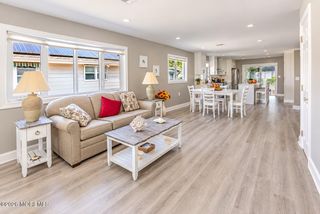
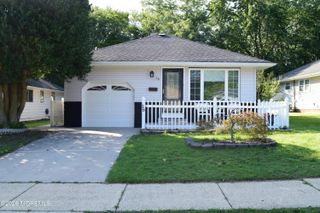
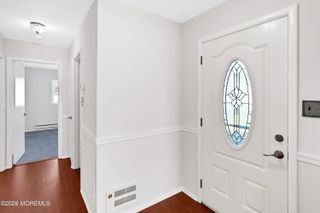
SHOWINGS START SATURDAY AUGUST 29TH. Welcome home to this, move-in-ready Huxley Model in the highly desirable Lions Head North Adult Community. Step inside this bright and airy layout, where a spacious living room greets you with soaring cathedral ceilings and a stunning, cozy wood-burning stove. The living room, kitchen and dining room features brand-new, modern luxury vinyl flooring that perfectly combines elegance with low-maintenance living. The seamless flow leads you directly into the dining area, featuring sliding glass doors that open up to a tranquil, enclosed porch--the perfect spot for your morning coffee or evening relaxation. Just outside, an outdoor patio overlooks a peaceful, private wooded area, offering a serene backyard retreat. Property Highlights: Desirable Huxley Model: Seamless, open-concept floor plan. New Luxury Vinyl Flooring: High-end, durable, and stylish throughout. Cathedral Ceilings: Dramatic, airy feel in the main living space. Wood Burning Stove: A gorgeous focal point for cozy evenings. Master Suite: Generously sized bedroom complete with a full private bath. Outdoor Oasis: Enclosed porch plus a backyard patio backing to private woods. Attached 1-Car Garage: Convenient parking and extra built-in storage. Community & Location:Live the ultimate active-adult lifestyle! Lions Head North offers incredible amenities, including a fantastic clubhouse, sparkling pool, and a calendar packed with great social activities. Best of all, you are in a prime location just minutes from local shopping, dining, the Garden State Parkway, and Jersey Shore beaches. Don't miss out on this turnkey gem--schedule your tour today!
- Listing Status:
- Active
- Date Added:
- August 27, 2026
- Data Last Updated:
- September 23, 2026 at 7:40PM
- Listing Office:
- NextHome Realty Premier Properties : 732-252-6800
- Listing Agent:
- Donna Malouf-Collimore : 732-252-6800
- MLS ID:
- 22626600
- Style: Detached
- Roofing: Shingle
- General: Aluminum Siding1
- HOA Amenities: ManagementCommon AccessPoolLawn MaintenancePoolCommon Area140.0Monthly
- Originating MLS: MOREMLS (Monmouth Ocean Regional REALTORS®)
- County: Ocean
- Zoning: 07-00382-34-00006
- Source: MOREMLS (Monmouth Ocean Regional REALTORS®)
- Exclusions: Personal Property
This listing courtesy of Donna Malouf-Collimore , NextHome Realty Premier Properties
Monthly Payment
- Principal & Interest $
- Property Taxes $
- Home Insurance $
- VA Funding Fee $

Location
Similar Listings Nearby
 New - 15 hours ago