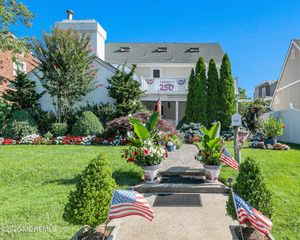
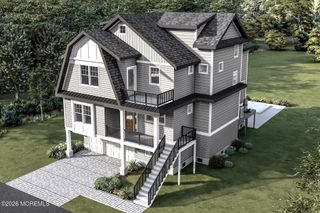
33 Rochester Drive, Brick, NJ 08723
- 4 beds |
- 5 baths |
- 3,586 sqft
 Single-Family Home
  Built in 1972
  0.27acre lot
 2 car garage
  $948/sqft
  Listed 1 month ago
Property Description
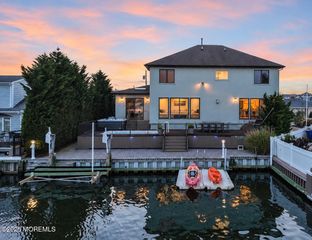
Stunning, fully renovated waterfront estate on a double lot, in the desirable Seawood Harbor section of Brick. Rebuilt to the studs in 2023, this premier property features 4/5 bedrooms and 5 full baths, seamlessly blending indoor luxury with an elite coastal lifestyle. This home is an entertainer's dream with luxury craftsmanship featuring a multi-tier mahogany deck, a climate-controlled indoor pool with a dedicated wet bar for year-round entertaining, an outdoor kitchen with a built-in grill and custom stone pizza oven. The lower level offers apartment-style living featuring a bedroom, living room, kitchenette, fireplace, private full bathroom and endless views of the bay. The property also has a riparian lease and 170 ft dock with a boat lift. Property Highlights: Riparian Rights & Views: Includes a riparian lease, and negotiable is the rare option to secure the riparian grant for the adjacent property to ensure unobstructed sunset views. Waterfront & Boating: Private 170 FT wood dock equipped with a boat lift for seamless water access. Outdoor Oasis: Massive 4-level mahogany deck and a fully equipped built-in grill and custom stone pizza oven. Luxurious Bed & Bath Layout: Four bedrooms offer the ultimate privacy with their own dedicated en-suite full bathrooms. Heated bathroom floors in primary, secondary and apartment bathroom. Primary Bath Sanctuary: Indulge in sweeping open bay views from either the deep soaking tub or the modern, doorless walk-in shower. Thermador Kitchen: Premium Thermador suite featuring dual ovens, including a 30" wall oven, a 36" Pro Harmony Professional Range, Thermador Masterpiece 36" Wide Refrigerator, Bosch dishwasher and under the counter microwave. Indoor Pool Room: Climate-controlled indoor pool room featuring a heated pool and a dedicated wet bar for year-round entertaining. Lower-Level Apartment Suite: Step out of your lower-level oasis directly into a frame of beautiful bay scenery. This lower level offers apartment-style living featuring a bedroom, living room, kitchenette, fireplace, private washer/dryer, and a full bathroom. Renovation & Structure: Completely gutted to the studs in 2023 with durable Hardie Board siding. Lot Size: Expansive 12,078 sq. ft. double lot. Utilities & Safety: Reliable, whole-home automatic Generac generator. Steel hurricane flood logs. Hardie Board siding and a metal roof.
- Listing Status:
- Active
- Date Added:
- August 2, 2026
- Data Last Updated:
- September 24, 2026 at 1:38AM
- Listing Office:
- Coldwell Banker Riviera Realty : 732-295-1400
- Listing Agent:
- Stephanie Tremblay : 732-295-1400
- MLS ID:
- 22623738
- General: DeckUnderground Sprinkler SystemBoat LiftDockWater/Elect @ DockOutdoor GrillBalcony
- Style: Shore Colonial
- Parking: Paved
- Roofing: Other
- General: 3
- Originating MLS: MOREMLS (Monmouth Ocean Regional REALTORS®)
- County: Ocean
- Zoning: 07-00211-02-00001
- View: 0
- Fencing: Fenced
- Source: MOREMLS (Monmouth Ocean Regional REALTORS®)
This listing courtesy of Stephanie Tremblay , Coldwell Banker Riviera Realty
Monthly Payment
- Principal & Interest $
- Property Taxes $
- Home Insurance $
- VA Funding Fee $

Location
Similar Listings Nearby