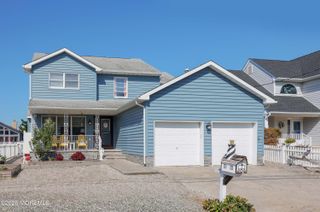
43 Pine Drive S, Brick, NJ 08723
- 5 beds |
- 4 baths |
- 2,501 sqft
 Single-Family Home
 Built in 2006
 7,841sqft lot
 2 car garage
 $350/sqft
 Listed 21 days ago
Property Description
Welcome to this exceptional 5-bedroom, 2 full and 2 half-bath home, perfectly situated on a private wooded dead-end street in the highly sought-after Baywood section. Offering the potential for multi-generation living, it is an ideal blend of comfort, style, and spaciousness. This spacious home is designed for both everyday living and effortless entertaining. The beautifully renovated kitchen features quartz countertops, new stainless steel appliances, and custom cabinetry, combining modern elegance with exceptional functionality. The inviting family room, complete with a cozy gas fireplace, flows seamlessly into the home's generous living spaces. A formal dining room, versatile den, flexible main-level bedroom, and convenient laundry room complete the first floor. Upstairs, the expansive primary suite offers a private retreat with an en-suite bath and two sizable walk-in closets. The expansive fully finished basement provides even more room to relax and entertain, featuring a kitchenette, pool table, and wiring for multiple TVs, a half bath and 3 separate storage areas. Additional features include a wrap around front porch with mature landscaping, hardwood floors throughout the home, new HVAC, and a generator transfer switch and a unique opportunity to create additional finished living space above the garage. Step outside to your very own backyard oasis! A heated in-ground pool, beautiful paver patio, and outdoor bar equipped with electric and cable create the ultimate setting for summer gatherings, celebrations, or simply relaxing in your own private paradise. An entertainer's dream inside and out, this remarkable Baywood home offers space, versatility, and an incredible lifestyle. Don't miss the opportunity to make it yours!
- Listing Status:
- Active
- Date Added:
- October 29, 2026
- Data Last Updated:
- November 20, 2026 at 3:38AM
- Listing Office:
- Berkshire Hathaway HomeServices Fox & Roach - Toms River : 732-505-7365
- Listing Agent:
- Lisa Giovine : 732-505-7365
- MLS ID:
- 22633855
- General: Underground Sprinkler SystemSwimming
- Parking: Direct Access
- Roofing: Shingle
- General: 2
- Originating MLS: MOREMLS (Monmouth Ocean Regional REALTORS®)
- County: Ocean
- Zoning: 07-00315-0000-00064
- Fencing: Fenced
- Source: MOREMLS (Monmouth Ocean Regional REALTORS®)
- Exclusions: Personal propertyrolling cabinets in garagegarage refrigeratoroutdoor tv.
This listing courtesy of Lisa Giovine , Berkshire Hathaway HomeServices Fox & Roach - Toms River
Monthly Payment
- Principal & Interest $
- Property Taxes $
- Home Insurance $
- VA Funding Fee $

Location
Similar Listings Nearby
 New - 2 days ago