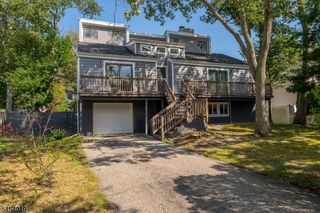
456 Bay Oak Dr, Brick Twp., NJ 08723
- 4 beds |
- 3 baths |
- 2,118 sqft
 Single-Family Home
 Built in 1982
 7,841sqft lot
 —— car garage
 $267/sqft
 Listed 14 days ago
Property Description
Don't miss this beautifully updated Ranch, ideally situated on a quiet dead end street in the Baywood neighborhood of town. Drenched in natural light, this home offers the perfect blend of comfort & style as you experience the best of one-level living! Step inside to discover a dramatic Living Rm highlighted by a stunning floor-to-ceiling stone wood burning fireplace, soaring vaulted ceiling & skylight that fills the space with endless light. The Dining Rm flows effortlessly into the open concept Kitchen, featuring wood cabinetry, SS appliances, granite counters & backsplash, plus a convenient breakfast bar. The huge family Rm has French doors that lead to the rear wood deck, creating a seamless transition between indoor & outdoor living. The Primary Bedroom Suite offers a private retreat w/its own full bath & French doors leading to the deck. Adding exceptional flexibility is a separate Guest Suite w/ its own entrance, comprised of a Bedroom, Sitting Room w/ wet bar, & full Bath... ideal for extended visits. Step outside to your own private, fully fenced backyard oasis, in-ground pool & hot tub perfect for summer entertaining or relaxing at home. Freshly painted throughout w/ newly installed wood flooring, this home is move-in ready! Conveniently close to shopping, restaurants, Farmer's Market & more! Only 7 miles to beach. A wonderful opportunity to be down the shore and enjoy easy, single-level living with exceptional indoor and outdoor space!
- Listing Status:
- Active
- Date Added:
- November 7, 2026
- Data Last Updated:
- November 19, 2026 at 3:42AM
- Listing Office:
- WEICHERT REALTORS : 973-376-4545
- MLS ID:
- 4063199
- General: Wood ShingleDeckHot TubStorage ShedThermal Windows/DoorsWood Fence
- Style: Ranch
- Pool: In-Ground PoolLiner
- Roofing: Asphalt Shingle
- County: Ocean
- Driveway: 2 Car WidthBlacktopDriveway-Exclusive
- Zoning: Residential2407-00319-0000-00036-0000-
- Utilities: ElectricGas-Natural
- Water: Public Water
- Sewer: Public Sewer
- Exclusions: None
This listing courtesy of WEICHERT REALTORS
Monthly Payment
- Principal & Interest $
- Property Taxes $
- Home Insurance $
- VA Funding Fee $