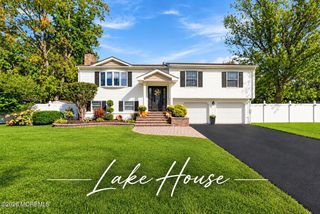
462 Shirley Lane, Brick, NJ 08723
- 5 beds |
- 3 baths |
- 2,689 sqft
 Single-Family Home
 Built in 2005
 10,454sqft lot
 2 car garage
 $319/sqft
 Listed 1 month ago
Property Description
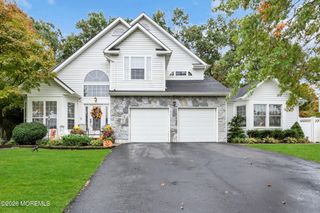
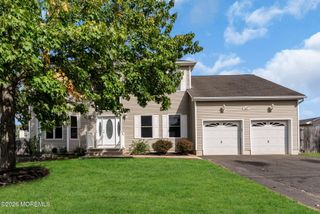
Better Than New! Discover this beautifully renovated brick-front Colonial in desirable Brookwood Estates, where a bright, open-concept layout and thoughtful upgrades create the feel of brand-new construction. Expansive windows, rich hardwood floors, upgraded light fixtures/ recessed lighting, and a sophisticated European-inspired white and gray palette create a clean, elegant, and inviting atmosphere throughout. A grand two-story foyer opens to a bedroom/private front office with an oversized door and window, and spacious living with a convenient pass-through to the formal dining area, ideal for everyday living/remote work and entertaining. The beautifully renovated kitchen features light-gray modern farmhouse cabinetry, quartz countertops, stainless steel appliances, and a cozy breakfast area perfect for morning gatherings. Sliding doors lead directly to the garden-like backyard. The adjoining family room features a soaring two-story ceiling, gas fireplace, and oversized picture windows. Upstairs, the spacious primary suite offers multiple windows, walk-in closets, and a luxurious spa-inspired bathroom with floor-to-ceiling tile, a freestanding soaking tub, and a smart toilet. Additional highlights include a new roof, fresh paint, smart-home controls, and renovated bathrooms, offering exceptional comfort and convenience throughout. The private, fenced backyard features a lush lawn, spacious deck, mature flower beds, and storage shed—perfect for relaxing or entertaining. Sophisticated, sun-filled, and truly move-in ready, this exceptional home offers a well-proportioned layout that is both stylish and functional—all just minutes from the Jersey Shore.
- Listing Status:
- Active
- Date Added:
- September 25, 2026
- Data Last Updated:
- October 27, 2026 at 5:36AM
- Listing Office:
- Queenston Realty : 609-924-5353
- Listing Agent:
- Yi Shen : 609-924-5353
- MLS ID:
- 22630183
- General: DeckStorage
- Roofing: Shingle
- General: 2
- Originating MLS: MOREMLS (Monmouth Ocean Regional REALTORS®)
- County: Ocean
- Zoning: 07-00173-0000-00004-01
- Fencing: Fenced
- Source: MOREMLS (Monmouth Ocean Regional REALTORS®)
This listing courtesy of Yi Shen , Queenston Realty
Monthly Payment
- Principal & Interest $
- Property Taxes $
- Home Insurance $
- VA Funding Fee $

Location
Similar Listings Nearby