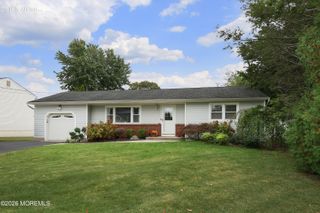
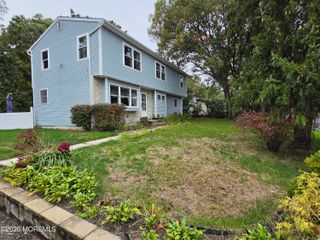
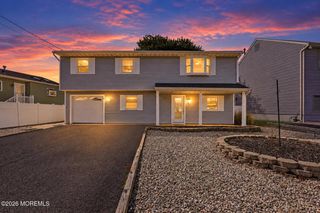
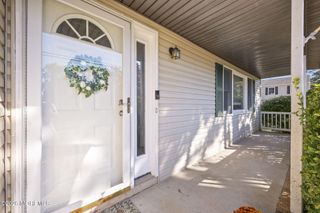
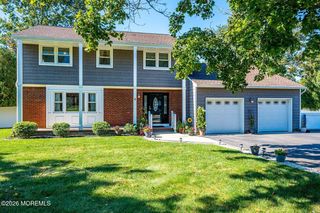
532 Robinhood Road, Brick, NJ 08724
- 4 beds |
- 2 baths |
- 2,221 sqft
 Single-Family Home
 Built in 1965
 10,454sqft lot
 1 car garage
 $284/sqft
 Listed 5 days ago
Property Description
Welcome to 532 Robinhood Road in the desirable Midstreams section! This inviting bi-level home offers 4 bedrooms, 1 & 1/2 baths, and generous living spaces designed for comfortable everyday living and effortless entertaining. The upper level welcomes you with beautiful hardwood floors and an abundance of natural light streaming through the large front bay window. Tray ceilings add character to the living room, while the dining room features elegant coffered ceilings and recessed lighting, creating a lovely setting for gatherings. The open-concept eat-in kitchen offers ceramic flooring, ample room to gather, and all appliances included. Three nicely sized bedrooms and a full bath complete this level. Downstairs, discover even more room to spread out, with laminate tile flooring, a fourth bedroom, a convenient half bath, and a spacious family room with a wood-burning fireplace—the perfect spot for cozy evenings at home. Step outside to a beautiful backyard with lush green grass and plenty of space for summer barbecues, outdoor entertaining, or simply relaxing in your own backyard retreat. A one-car garage and driveway parking for at least three vehicles add everyday convenience. With its welcoming atmosphere, charming details, and versatile layout, this is a wonderful place to make your next chapter!
- Listing Status:
- Active
- Date Added:
- October 21, 2026
- Data Last Updated:
- October 27, 2026 at 1:37AM
- Listing Office:
- Berkshire Hathaway HomeServices Cangiano Estates : 718-605-5800
- Listing Agent:
- Kristen L Mezzacappa : 718-605-5800
- MLS ID:
- 22633318
- Style: Raised Ranch
- General: Aluminum Siding2
- Originating MLS: MOREMLS (Monmouth Ocean Regional REALTORS®)
- County: Ocean
- Zoning: 07-00990-13-00010
- Source: MOREMLS (Monmouth Ocean Regional REALTORS®)
- Exclusions: Personal items
This listing courtesy of Kristen L Mezzacappa , Berkshire Hathaway HomeServices Cangiano Estates
Monthly Payment
- Principal & Interest $
- Property Taxes $
- Home Insurance $
- VA Funding Fee $

Location
Similar Listings Nearby
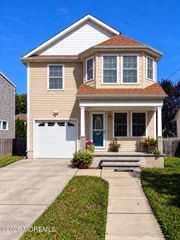
 New - 3 days ago