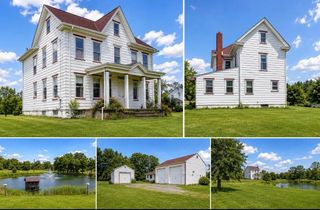
69 MAIN ST, Bridgeport, NJ 08014
- 3 beds |
- 3 baths |
- 1,647 sqft
 Single-Family Home
  Built in 2026
  7,841sqft lot
 2 car garage
  $255/sqft
  Listed 1 month ago
Property Description
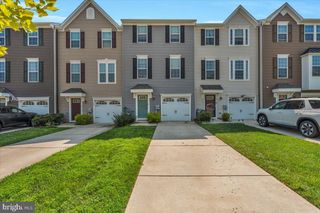
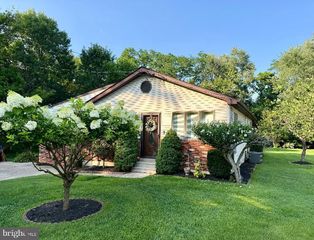
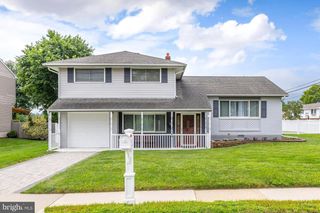
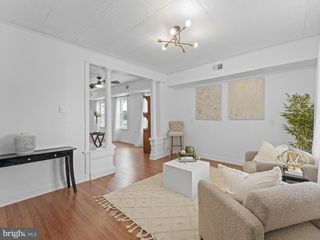
2026 New Construction - Complete & Ready for Move-In - Low Property Taxes. Welcome to the recently completed Chelsea model at 69 Main St in Bridgeport section of Logan Twp, NJ; a brand new 3 Bed / 2.5 Bath home featuring the Kingsway Regional School District. New Construction Warranties included. Entering through the Covered Front Porch, you will take notice of the Open Floor Plan as soon as you walk in to the foyer with the greeting of the spacious Living Room, flowing in to the Dinette and Kitchen with Quartz Countertops, Center Island, Recessed Lighting, Pantry and Soft Close Cabinets. In addition, you will also find the Office/Bonus Room, Laundry and Half-Bath on the first floor. On the second floor there are 3 spacious bedrooms with 2 full bathrooms. Including the Primary Bedroom with a Walk-In Closet and Attached Bathroom Suite. The full, unfinished 800sqft+/- Basement is a blank canvas ready for your finishing touches or for storage, and also houses the utilities - including an efficient Tankless Hot Water Heater and Central HVAC. Entertain guests in the spacious backyard - sure to create great memories for years to come. Property also features a 2-Car Front Entry Garage. * All measurements and information are approximate. Per tax assessor, estimated taxes will be around $6,000 +/-. Any and all tax-related questions should be directed to the appropriate taxing authority or qualified tax professional.
- Listing Status:
- Pending
- Data Last Updated:
- August 8, 2026 at 7:16AM
- Listing Office:
- OMNI Real Estate Professionals : 8566814015
- Listing Agent:
- Justin Kelly : 6094449704
- MLS ID:
- NJGL2075504

- General: Kitchen - IslandPantryPrimary Bath(s)Recessed LightingWalk-in Closet(s)Floor Plan - OpenDining Area
- Rooms: Living RoomDining RoomBedroom 2Bedroom 3KitchenBasementLaundryPrimary BathroomFull BathHalf Bath
- Appliances: DishwasherOven/Range - GasMicrowave
- Laundry: Main Floor
- Basement: FullUnfinished
- Flooring: Luxury vinyl plank
- A/C: Central A/C
- Heating: Forced AirNatural Gas
- Disability Feature: 2+ Access Exits
- General: Above GradeBelow Grade
- Style: Colonial
- Other Structures: Porch
- General: Vinyl Siding2Permanent
- Originating MLS: BRIGHT_MAIN
- School District: LOGAN TOWNSHIP PUBLIC SCHOOLS
- County: GLOUCESTER-NJ
- Zoning: RES09-01404-00014
- Water: Public
- Sewer: Public Sewer
- Source: BRIGHT_MAIN
This listing courtesy of Justin Kelly , OMNI Real Estate Professionals
Monthly Payment
- Principal & Interest $
- Property Taxes $
- Home Insurance $
- VA Funding Fee $

 New - 2 days ago