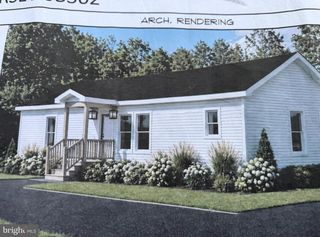
18 HOOD DR, Bridgeton, NJ 08302
- 3 beds |
- 1 bath |
- 1,116 sqft
 Single-Family Home
  Built in 1970
  0.51acre lot
 2 car garage
  $296/sqft
  Listed 1 month ago
Property Description
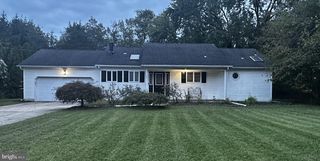
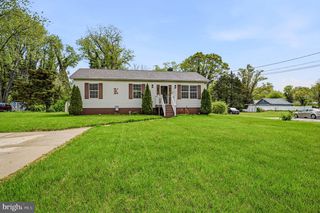
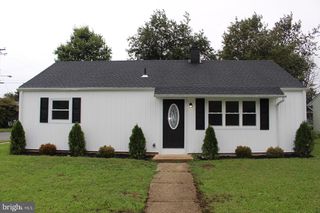
**THE OPEN HOUSE FOR THIS EVENING 5-7PM HAS BEEN CANCELED ** What a wonderfully maintained 3 bedroom, 1 bath rancher with a full basement AND a 2-car detached garage tucked away minutes from Route 77 in Upper Deerfield. You're greeted by a covered front porch as you come up the paved driveway and enter into a bright, warm living room that features recessed lighting and a wood-burning fireplace. The open layout leads into the dining room which is adjacent to the recently upgraded kitchen with stainless steel appliances (including a gas range) with a full pantry. Take your morning coffee out to the covered rear patio off the kitchen into a fenced portion of the 1/2 acre yard. The detached 2-car garage is any man's dream with electric and dual garage door openers. This home also features hardwood floors throughout. Some specific upgrades include a newer roof , HVAC system and a reverse osmosis water filtration system. Fall in love entertaining family & friends in this Upper Deerfield rancher ! The Seller has a passing Septic (including pumped August 2026)
- Listing Status:
- Active
- Data Last Updated:
- September 24, 2026 at 3:17AM
- Listing Office:
- Russo Realty Group LLC : 8564919600
- Listing Agent:
- Edward Dupper : 8566254960
- MLS ID:
- NJCB2032606

- General: Above GradeBelow Grade
- Style: Ranch/Rambler
- Roofing: Asphalt
- General: BrickFrame1Block
- Originating MLS: BRIGHT_MAIN
- School District: UPPER DEERFIELD TOWNSHIP PUBLIC SCHOOLS
- County: CUMBERLAND-NJ
- Zoning: R213-01507-00021
- Utilities: Natural gas available
- Water: Well
- Sewer: On Site Septic
- Source: BRIGHT_MAIN
This listing courtesy of Edward Dupper , Russo Realty Group LLC
Monthly Payment
- Principal & Interest $
- Property Taxes $
- Home Insurance $
- VA Funding Fee $

 New - 22 hours ago