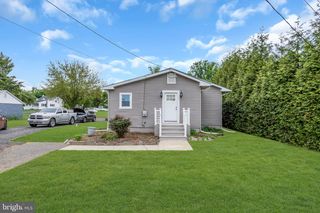
196 HOMESTEAD PL, Bridgeton, NJ 08302
- 3 beds |
- 3 baths |
- 2,370 sqft
 Single-Family Home
  Built in 1965
  0.3acre lot
 1 car garage
  $160/sqft
  Listed 4 days ago
Property Description
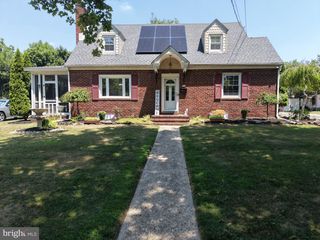
This stately 2 story home has a full front porch sitting on a corner lot with mature landscaping and in-ground pool. This home features a foyer area with hand selected marble tile and open stairway to the second floor. On the main floor you will find a formal living room with a large picture window that allows natural lighting to flow throughout the room into the den through the glass pocket doors. The den area boasts a full wall built in book case, vaulted ceiling and recessed lighting. Off the den you can assess an oversized formal dining room with an abondance of windows, skylight, chair rail, and a built in glass China cabinet. The kitchen features granite countertops and backsplash, stainless steel appliances, bar area with wine rack, double bowl sink with a garden window overlooking the back yard and dining area all open to the welcoming family room with full wall brick fireplace, floor to ceiling windows and door to access the pool area. There is a half bathroom, laundry area and access to the attached garage off the family room. Upstairs you will find an updated hall bathroom, 2 bedrooms with wall bookcases and the primary bedroom with 2 double closets and updated private bathroom with tiled shower with a bench and glass doors. Outside you will find an in- ground pool with a pool house with a kitchenette and half bathroom for convenience. Located within walking distance to the Cohanzick Zoo and the City of Bridgeton Parks with walking trials and lakes.
- Listing Status:
- Active
- Data Last Updated:
- August 9, 2026 at 7:18AM
- Listing Office:
- S. Kelly Real Estate LLC : 8564558820
- Listing Agent:
- Michele Kelly : 8564558820
- MLS ID:
- NJCB2032120

- General: Above GradeBelow Grade
- Style: Traditional
- General: Vinyl Siding2Block
- Originating MLS: BRIGHT_MAIN
- School District: HOPEWELL TOWNSHIP PUBLIC SCHOOLS
- County: CUMBERLAND-NJ
- Zoning: RESI07-00035 01-00003
- Water: Well
- Sewer: Public Sewer
- Source: BRIGHT_MAIN
This listing courtesy of Michele Kelly , S. Kelly Real Estate LLC
Monthly Payment
- Principal & Interest $
- Property Taxes $
- Home Insurance $
- VA Funding Fee $

 New - 2 days ago