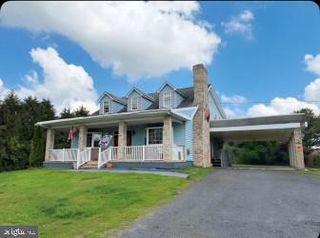
31 JOHNS WAY, Bridgeton, NJ 08302
- 4 beds |
- 3 baths |
- 3,104 sqft
 Single-Family Home
  Built in 2007
  0.64acre lot
 5 car garage
  $158/sqft
  Listed 17 days ago
Property Description
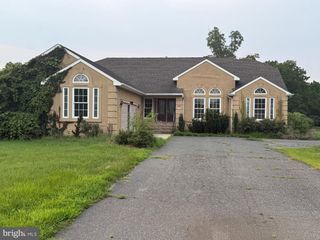
Welcome to the market! This spacious two-story home in Upper Deerfield Township sits on a 0.64-acre lot and features a five-bay garage, rear screened-in porch, and fenced backyard. Don’t let the fence line fool you the property extends beyond the rear fence, offering additional yard space. This home features four spacious bedrooms, two and a half bathrooms, and a primary suite with its own private bathroom. The two-story foyer welcomes you with large upper windows bringing in natural light. The main level offers a family room, formal dining room, private office/flex space, formal living room with fireplace, half bathroom, laundry room, and interior garage and basement access. The kitchen includes stainless steel appliances, recessed lighting, an island with seating, ample cabinetry, pantry, and a dining area. Enjoy additional living space in the screened-in porch, perfect for relaxing or entertaining. The full basement provides plenty of storage and potential for additional finished living space for the new owner to do at their liking. The second floor features all four bedrooms, two full bathrooms, and a dual staircase layout from both the foyer and formal living room. The impressive five-bay garage provides plenty of room for vehicles, a car enthusiast, hobbies, workshop space, storage, or home projects. This property is public sewer and also have solar panel to help with electric savings! If you’ve been searching for a home with space, versatility, and exceptional garage space, this property is a must-see! Schedule your private tour today. Open House & First Day of Showings: Sunday July 26th, from 12:00 p.m. to 2:00 p.m.
- Listing Status:
- Active
- Data Last Updated:
- August 9, 2026 at 4:18AM
- Listing Office:
- S. Kelly Real Estate LLC : 8564558820
- Listing Agent:
- Jacqueline Capoferri : 8563328583
- MLS ID:
- NJCB2031780

- General: Above GradeBelow Grade
- Style: Traditional
- Other Structures: EnclosedRoofScreened
- Parking: Concrete Driveway
- Roofing: Architectural Shingle
- General: Frame2Concrete Perimeter
- HOA Amenities: 40.0Monthly
- Originating MLS: BRIGHT_MAIN
- School District: UPPER DEERFIELD TOWNSHIP PUBLIC SCHOOLS
- County: CUMBERLAND-NJ
- Zoning: RESIDENTIAL13-01501-00050
- Fencing: Rear
- Utilities: 200 amp service
- Water: Well
- Sewer: Public Sewer
- Source: BRIGHT_MAIN
- Exclusions: Personal property
This listing courtesy of Jacqueline Capoferri , S. Kelly Real Estate LLC
Monthly Payment
- Principal & Interest $
- Property Taxes $
- Home Insurance $
- VA Funding Fee $