63 LUMMIS MILL RD, Bridgeton, NJ 08302
- 3 beds |
- 2 baths |
- 1,195 sqft
 Single-Family Home
  Built in 1944
  3.27acre lot
 —— car garage
  $293/sqft
  Listed 1 month ago
Property Description
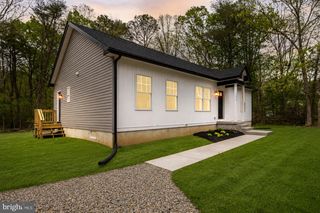
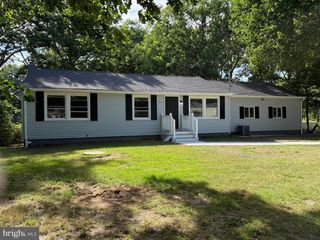
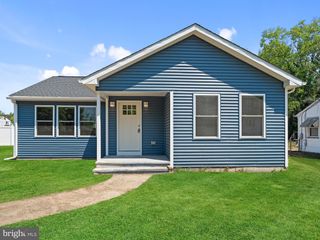
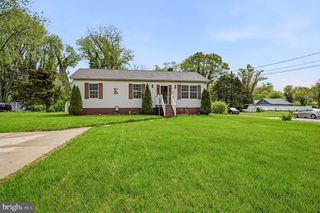
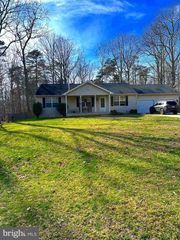
Looking for a property with space, upgrades, and endless possibilities? Welcome to 63 Lummis Mill Road, where modern renovations meet the flexibility and outdoor space today's buyers are searching for. This beautifully updated home offers 3 spacious bedrooms and 2 full bathrooms in the main residence, with major improvements already completed for you. Enjoy a stunning new kitchen, beautifully updated bathrooms, new flooring throughout, a newer roof, HVAC system, septic system, electrical upgrades, and energy-saving solar panels—providing both style and peace of mind for years to come. Need extra space? The fully finished detached outbuilding opens the door to countless possibilities, whether you're dreaming of a home office, gym, studio, workshop, game room, or private retreat. Step outside and prepare to be impressed by the enormous covered patio—an entertainer's dream and the perfect place to host gatherings, watch the game, enjoy summer barbecues, or simply relax and take in the peaceful surroundings. Bring all your vehicles, boats, RVs, trailers, equipment, and recreational toys! With an abundance of parking and outdoor space, this property offers the freedom and flexibility that's hard to find in today's market. If you've been searching for a move-in-ready home with major upgrades already completed, exceptional outdoor living space, and room for all your hobbies and adventures, 63 Lummis Mill Road is a must-see.
- Listing Status:
- Pending
- Data Last Updated:
- August 9, 2026 at 7:18AM
- Listing Office:
- Fathom Realty NJ, LLC : 8563444663
- Listing Agent:
- Deanna Marie Brown : 8564668128
- MLS ID:
- NJCB2031454

- General: Bathroom - Tub ShowerBathroom - Walk-In ShowerCombination Kitchen/LivingFloor Plan - OpenKitchen - CountryPantryRecessed Lighting
- Laundry: Basement
- Basement: Unfinished
- A/C: Central A/C
- Heating: 90% Forced AirCentralNatural Gas
- Disability Feature: None
- General: Outbuilding(s)Above GradeBelow Grade
- Style: Bungalow
- Other Structures: RoofPorchPatio
- Pool: Above ground
- Parking: Private
- General: CombinationVinyl Siding2Block
- Originating MLS: BRIGHT_MAIN
- School District: CUMBERLAND COUNTY PUBLIC SCHOOLS
- County: CUMBERLAND-NJ
- Zoning: A05-00036-00096
- View: StreetTrees/Woods
- Fencing: Partially
- Water: Private
- Sewer: On Site Septic
- Source: BRIGHT_MAIN
- Exclusions: All personal property and cbox container in the back yard
This listing courtesy of Deanna Marie Brown , Fathom Realty NJ, LLC
Monthly Payment
- Principal & Interest $
- Property Taxes $
- Home Insurance $
- VA Funding Fee $